Skip main navigation
Sold for $1,300,000
  • $1,300,000

    12 Pinehurst Drive, Purchase, NY 10577

    3beds
    2,386sqft
    Single Family Residence, Residential
    Built in 1969
    0.5 Acres Lot
    $1,490,400 Zestimate®
    $545/sqft
    $6,298 Estimated rent

    Home value

    $1,490,400

    $1.39M - $1.61M

    $6,298/mo

    Zestimate® history
    Loading
    Loading...

    Owner options

    List your home for rent

    $6,298/mo

    Rent Zestimate®

    Find your next renter with Zillow Rental Manager. Plus, with online applications, you can quickly screen prospective tenants – for free.

    Learn more

    $6,298/mo

    Rent Zestimate®

    Refinance and save

    $8,610/mo

    Est. payment

    Refinancing to a lower rate could help reduce your monthly payments and save thousands over the life of the loan.

    See today's rates

    $8,610/mo

    Est. payment

    Explore your selling options

    Work with a Zillow partner agent

    Leverage their expertise and Zillow's premium Showcase listings to get your home seen by more buyers.

    Get started

    List with your own agent

    Get your home in front of millions of buyers by listing it on Zillow.

    Learn how to do it

    Sell it yourself

    Take full control of how buyers see your home on Zillow by listing For Sale by Owner (FSBO).

    List your home

    What's special

    Spacious flat backyardLuxurious finishesLush parksCovered patioBuilt - insVaulted ceilingsGreat room
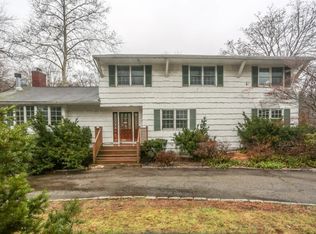
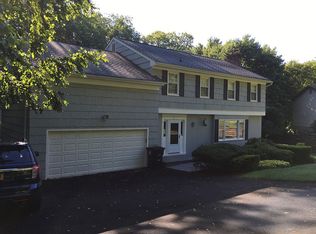
    Welcome to your new home at 12 Pinehurst Drive in the sought-after Brae Burn section of Purchase! This stylish & meticulously maintained property boasts a seamless open-concept floor plan, featuring vaulted ceilings in the living/great room, luxurious finishes, new hardwood floors, custom millwork & built-ins & many upgrades. The renovated gourmet eat-in kitchen is perfect for culinary enthusiasts and leads out to a spacious Trex deck, ideal for relaxing, grilling & dining. With a spacious flat backyard & covered patio, there's plenty of room for outdoor activities, gardening & entertaining. This 3-bedroom truly turn-key gem lives like a 4-bedroom, offering versatile living space to suit your needs. Enjoy access to Harrison recreational facilities, lush parks, and the esteemed Harrison Central School District. Move right in to start enjoying the unparalleled lifestyle this home, neighborhood & community offer. Additional Information: ParkingFeatures:2 Car Attached,

    Zillow last checked:

    Listing updated:

    Listed by:

    Jennifer Y. Ross 914-844-0272,

    Compass Greater NY, LLC 914-341-1561

    Bought with:

    Tina Dinota, 10401316163

    Julia B Fee Sothebys Int. Rlty

    Source: OneKey® MLS as distributed by MLS GRID,MLS#: H6291748MLS Logo

    Facts & features

    Interior

    Bedrooms & bathrooms
    • Bedrooms: 3
    • Bathrooms: 3
    • Full bathrooms: 2
    • 1/2 bathrooms: 1
    Primary bedroom
    • Description: w/2 outfitted closets
    • Level: First
    Bedroom 1
    • Level: First
    Bedroom 2
    • Level: First
    Bathroom 1
    • Description: en suite full bathroom
    • Level: First
    Bathroom 2
    • Description: hall full bathroom w/double vanity
    • Level: First
    Other
    • Description: powder room
    • Level: Lower
    Bonus room
    • Description: entry foyer
    • Level: First
    Bonus room
    • Description: office
    • Level: Lower
    Bonus room
    • Description: mudroom w/built-in cubbies & access to 2 car garage
    • Level: Lower
    Dining room
    • Level: First
    Family room
    • Level: Lower
    Kitchen
    • Description: renovated eat-in kitchen w/sliders to deck
    • Level: First
    Laundry
    • Level: Lower
    Living room
    • Description: w/custom built-ins
    • Level: First
    Heating
    • Forced Air
    Cooling
    • Central Air
    Appliances
    • Included: Dishwasher, Dryer, Microwave, Refrigerator, Stainless Steel Appliance(s), Washer, Gas Water Heater
    Features
    • Cathedral Ceiling(s), Eat-in Kitchen, Entrance Foyer, Formal Dining, Marble Counters, Primary Bathroom, Speakers
    • Flooring: Carpet, Hardwood
    • Windows: Blinds, ENERGY STAR Qualified Windows
    • Basement: Finished,Full,Walk-Out Access
    • Attic: See Remarks
    Interior area
    • Total structure area: 2,386
    • Total interior livable area: 2,386 sqft

    Property

    Parking
    • Total spaces: 2
    • Parking features: Attached, Driveway, Garage Door Opener
    • Has uncovered spaces: Yes
    Features
    • Levels: Two
    • Stories: 2
    • Patio & porch: Deck, Patio
    Lot
    • Size: 0.5 Acres
    • Features: Level, Near School
    Details
    • Parcel number: 2801000691000000000211

    Construction

    Type & style
    • Home type: SingleFamily
    • Architectural style: Ranch
    • Property subtype: Single Family Residence, Residential
    Materials
    • Advanced Framing Technique, Brick, Shingle Siding
    Condition
    • Actual
    • Year built: 1969
    • Major remodel year: 2012

    Utilities & green energy

    • Sewer: Public Sewer
    • Water: Public
    • Utilities for property: Trash Collection Public

    Community & HOA

    Community
    • Security: Security System
    HOA
    • Has HOA: No
    Location
    • Region: Purchase

    Financial & listing details

    • Price per square foot: $545/sqft
    • Tax assessed value: $13,250
    • Annual tax amount: $22,073
    • Date on market: 3/15/2024
    • Listing agreement: Exclusive Right To Sell
    • Inclusions: Door Hardware, Light Fixtures, Oven/Range
    • Exclusions: Chandelier(s), Curtains/Drapes, Dehumidifier, Playset, See Remarks, Selected Light Fixtures

    Price history

    DateEventPrice
    8/5/2024Sold$1,300,000+4%$545/sqft
    Source: OneKey® MLS as distributed by MLS GRID #H6291748 Report a problem
    3/29/2024Pending sale$1,250,000$524/sqft
    Source: OneKey® MLS as distributed by MLS GRID #H6291748 Report a problem
    3/29/2024Listing removed--
    Source: OneKey® MLS as distributed by MLS GRID #H6291748 Report a problem
    3/15/2024Listed for sale$1,250,000+37.4%$524/sqft
    Source: OneKey® MLS as distributed by MLS GRID #H6291748 Report a problem
    6/14/2019Sold$909,500-1%$381/sqft
    Source: OneKey® MLS as distributed by MLS GRID #H4913485 Report a problem
    4/29/2019Pending sale$919,000$385/sqft
    Source: Julia B Fee Sotheby's International Realty #4913485 Report a problem
    4/4/2019Price change$919,000-3.2%$385/sqft
    Source: Julia B Fee Sotheby's International Realty #4913485 Report a problem
    3/14/2019Listed for sale$949,000+123.3%$398/sqft
    Source: Julia B Fee Sotheby's International Realty #4913485 Report a problem
    3/27/2000Sold$425,000$178/sqft
    Source: Public Record Report a problem

    Public tax history

    YearProperty taxesTax assessment
    2025-- $13,250
    2024-- $13,250
    2023-- $13,250
    2022-- $13,250
    2021-- $13,250
    2020-- $13,250
    2019-- $13,250
    2018-- $13,250
    2017-- $13,250
    2016-- $13,250
    2015-- $13,250
    2014-- $13,250
    2013-- $13,250
    2012-- $13,250
    2011-- $13,250
    2010-- $13,250
    2009-- $13,250
    2008-- $13,250
    2007-- $13,250
    2006-- $13,250
    2005-- $13,250
    2004-- $13,250
    2003-- $13,250
    2002-- $13,250
    2001-- $13,250
    2000-- $13,250
    Find assessor info on the county website

    Neighborhood: 10577

    Nearby schools

    GreatSchools rating
    Schools provided by the listing agent
    • Elementary: Purchase
    • Middle: Louis M Klein Middle School
    • High: Harrison High School

    Source: OneKey® MLS as distributed by MLS GRID. This data may not be complete. We recommend contacting the local school district to confirm school assignments for this home.

    Get a cash offer in 3 minutes
    Find out how much your home could sell for in as little as 3 minutes with a no-obligation cash offer.
    Estimated market value
    $1,490,400
    Get a cash offer in 3 minutes
    Find out how much your home could sell for in as little as 3 minutes with a no-obligation cash offer.
    Estimated market value
    $1,490,400