Discover the perfect blend of single-family home privacy & maintenance-free living. Lawn care, snow removal, & home exterior maintenance is handled by the HOA, and this HOA even allows invisible dog fences with approval - a rare find! The beautifully appointed kitchen features quartz countertops, spacious island, soft-close cabinetry, & stainless steel appliances. The open-concept design flows effortlessly from the welcoming foyer into the living room with corner fireplace creating a warm focal point, and into the dining area with sliding glass doors opening to a screened porch overlooking lawn & timber. The private primary suite offers a relaxing retreat with an ensuite bathroom that includes quartz double vanities, and large walk-in closet. Everyday convenience continues with a main-level laundry/mudroom that provides direct access to the garage, along with an additional bedroom and full bathroom on the main floor. The finished walkout lower level adds even more living space, featuring a spacious family room ideal for movie nights or game days, two additional bedrooms, a full bathroom, and generous storage room that includes a convenient utility sink with reverse osmosis filtration. Ideally located within 10 minutes of UI Hospital in North Liberty, 20 minutes from the UIHC main campus, and quick access to I-80.
Sold for $445,000
$445,000
12 Pinnacle Ln, Tiffin, IA 52340
4beds
2,335sqft
Single Family Residence, Residential
Built in 2019
-- sqft lot
$447,600 Zestimate®
$191/sqft
$2,450 Estimated rent
Home value
$447,600
$425,000 - $470,000
$2,450/mo
Zestimate® history
Owner options
List your home for rent
$2,450/mo
Rent Zestimate®
Find your next renter with Zillow Rental Manager. Plus, with online applications, you can quickly screen prospective tenants – for free.
$2,450/mo
Rent Zestimate®
Refinance and save
$6,545/mo
Est. payment
Refinancing to a lower rate could help reduce your monthly payments and save thousands over the life of the loan.
$6,545/mo
Est. payment
Explore your selling options
Work with a Zillow partner agent
Leverage their expertise and Zillow's premium Showcase listings to get your home seen by more buyers.
Get startedList with your own agent
Get your home in front of millions of buyers by listing it on Zillow.
Learn how to do itSell it yourself
Take full control of how buyers see your home on Zillow by listing For Sale by Owner (FSBO).
List your homeWhat's special
Zillow last checked:
Listing updated:
Listed by:
Tundi Brady 319-621-6600,
Urban Acres Real Estate,
Nicki Thompson 319-321-8313,
Urban Acres Real Estate
Bought with:
Jeff Tackaberry
Home Navigator Real Estate
Source: Iowa City Area AOR,MLS#: 202602036
Facts & features
Interior
Bedrooms & bathrooms
- Bedrooms: 4
- Bathrooms: 3
- Full bathrooms: 3
Rooms
- Room types: Family Room, Primary Bath
Heating
- Electric, Forced Air, Natural Gas
Cooling
- Central Air
Appliances
- Included: Dishwasher, Microwave, Range Or Oven, Refrigerator, Reverse Osmosis, Water Softener Owned
- Laundry: Lower Level, Main Level, Laundry Room
Features
- High Ceilings, Tray Ceiling(s), Entrance Foyer, Primary On Main Level, Zero Step Entry, Breakfast Bar, Kitchen Island, Pantry
- Flooring: Carpet, LVP
- Basement: Full,Walk-Out Access,Finished
- Number of fireplaces: 1
- Fireplace features: Gas, Living Room
Interior area
- Total structure area: 2,335
- Total interior livable area: 2,335 sqft
- Finished area above ground: 1,346
- Finished area below ground: 989
Property
Parking
- Total spaces: 2
- Parking features: Garage - Attached
- Has attached garage: Yes
Features
- Levels: One
- Stories: 1
- Patio & porch: Patio, Screened
Details
- Parcel number: 0628143002
- Zoning: Residential
- Special conditions: Standard
Construction
Type & style
- Home type: SingleFamily
- Property subtype: Single Family Residence, Residential
Materials
- Partial Stone, Vinyl, Frame
Condition
- Year built: 2019
Details
- Builder name: Watts Group Construction
Utilities & green energy
- Electric: Grid Tied
- Sewer: Public Sewer
- Water: Public
Community & HOA
Community
- Features: Sidewalks, Street Lights
- Security: Carbon Monoxide Detector(s), Smoke Detector(s)
- Subdivision: Pinnacle Ridge
HOA
- Has HOA: Yes
- Services included: Exterior Maintenance, Maintenance Grounds, Management, Reserve Fund, Street Maintenance
- HOA fee: $3,540 annually
Location
- Region: Tiffin
Financial & listing details
- Price per square foot: $191/sqft
- Tax assessed value: $371,000
- Annual tax amount: $6,429
- Date on market: 3/27/2026
- Listing terms: Cash,Conventional
Price history
| Date | Event | Price |
|---|---|---|
| 7/1/2026 | Sold | $445,000-1.1%$191/sqft |
Source:  Iowa City Area AOR #202602036 Report a problem Iowa City Area AOR #202602036 Report a problem | ||
| 5/13/2026 | Price change | $449,900-1.1%$193/sqft |
Source: Iowa City Area AOR #202602036 Report a problem | ||
| 4/17/2026 | Price change | $454,900-3.2%$195/sqft |
Source: Iowa City Area AOR #202602036 Report a problem | ||
| 3/13/2026 | Listed for sale | $469,900+42.4%$201/sqft |
Source: Iowa City Area AOR #202601681 Report a problem | ||
| 5/3/2021 | Sold | $329,900$141/sqft |
Source: Iowa City Area AOR #202100241 Report a problem | ||
| 4/23/2021 | Pending sale | $329,900$141/sqft |
Source: Iowa City Area AOR #202100241 Report a problem | ||
| 3/31/2021 | Contingent | $329,900$141/sqft |
Source: Iowa City Area AOR #202100241 Report a problem | ||
| 1/8/2021 | Listed for sale | $329,900$141/sqft |
Source: Iowa City Area AOR #202100241 Report a problem | ||
| 1/1/2021 | Listing removed | -- |
Source:  Skogman Realty Report a problem Skogman Realty Report a problem | ||
| 8/31/2020 | Listed for sale | $329,900$141/sqft |
Source: Skogman Realty #202005365 Report a problem | ||
Public tax history
| Year | Property taxes | Tax assessment |
|---|---|---|
| 2025 | $6,248 +0.3% | $371,000 +2.3% |
| 2024 | $6,228 +8.8% | $362,700 |
| 2023 | $5,725 +1.1% | $362,700 +27.2% |
| 2022 | $5,664 0% | $285,100 |
| 2021 | $5,666 +381.8% | $285,100 +4.5% |
| 2020 | $1,176 +2000% | $272,900 +372.1% |
| 2019 | $56 | $57,800 |
Find assessor info on the county website
Neighborhood: 52340
Nearby homes
- $450,0004 bd3 ba2.3k sqft10 Pinnacle Ln, Tiffin, IA 52340Sold

- $463,0004 bd3 ba2.1k sqft8 Pinnacle Ln, Tiffin, IA 52340Sold
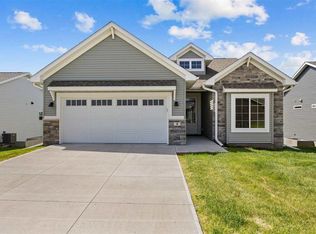
- $416,3004 bd3 ba2.8k sqft278 W Goldfinch Dr, Tiffin, IA 52340Off Market

- $318,0003 bd4 ba1.9k sqft276 W Goldfinch Dr, Tiffin, IA 52340Sold
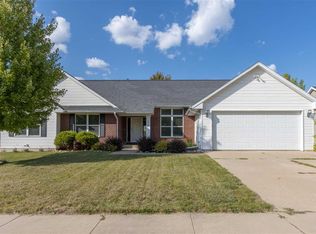
- $488,4005 bd3 ba3.1k sqft268 W Goldfinch Dr, Tiffin, IA 52340Off Market
- $377,6004 bd3 ba2.1k sqft6 Pinnacle Ln, Tiffin, IA 52340Off Market
- $425,8005 bd3 ba2.9k sqft280 W Goldfinch Dr, Tiffin, IA 52340Off Market
- $404,8004 bd3 ba1.2k sqft18 Pinnacle Ln, Tiffin, IA 52340Off Market
Nearby schools
GreatSchools rating
- NATiffin ElementaryGrades: K-1Distance: 1.1 mi
- 9/10Clear Creek Amana Middle SchoolGrades: 6-8Distance: 0.4 mi
- 7/10Clear Creek Amana High SchoolGrades: 9-12Distance: 0.6 mi
Schools provided by the listing agent
- Elementary: CCATiffin
- Middle: ClearCreek
- High: ClearCreek
Source: Iowa City Area AOR. This data may not be complete. We recommend contacting the local school district to confirm school assignments for this home.


Get pre-qualified for a loan
At Zillow Home Loans, we can pre-qualify you in as little as 5 minutes with no impact to your credit score.An equal housing lender. NMLS #10287.
Sell for more on Zillow
Get a Zillow Showcase℠ listing at no additional cost and you could sell for .
$447,600
2% more
+$8,952
With Zillow Showcase(estimated)
$456,552
- Iowa
- Johnson County
- Tiffin
- 52340
- 12 Pinnacle Ln
Nearby cities
Nearby zip codes
Other Tiffin Topics
