The investment property that you have been waiting for.! Long term reliable tenants in both units. Large bright rooms, oversize lot, quiet east end cul de sac. List of upgrades include New shingles 2025. Heat pump in main unit 2023. New kitchen in the basement apartment 2025. Upgraded laundry service in apartment. Well maintained by owner and property manager since ownership. Sellers Directive on file. No conveyance of offers until 2:00pm on Wednesday July 29th. All offers are to remain open until 7:00pm.
For sale
C$349,900
12 Pinsent Place, Sr. John's, NL A1B2K9
5beds
2,200sqft
Apartment, Single Family Residence
Built in 1968
-- sqft lot
$-- Zestimate®
C$159/sqft
C$-- HOA
What's special
Large bright roomsOversize lot
- 1 day |
- 53 |
- 2 |
Zillow last checked:
Listing updated:
Listed by:
Melissa Sheppard,
Keller Williams Platinum Realty
Source: Newfoundland and Labrador AR,MLS®#: 1300715
Facts & features
Interior
Bedrooms & bathrooms
- Bedrooms: 5
- Bathrooms: 2
- Full bathrooms: 2
Bedroom
- Level: Main
- Area: 108 Square Feet
- Dimensions: 9x12
Bedroom
- Level: Main
- Area: 108 Square Feet
- Dimensions: 9x12
Other
- Level: Basement
- Area: 120 Square Feet
- Dimensions: 10 x 12
Other
- Level: Basement
- Area: 112 Square Feet
- Dimensions: 8 x 14
Bathroom
- Level: Main
Bathroom
- Level: Basement
Other
- Level: Main
- Area: 140 Square Feet
- Dimensions: 10x14
Other
- Level: Basement
- Area: 168 Square Feet
- Dimensions: 12 x 14
Other
- Level: Basement
- Area: 120 Square Feet
- Dimensions: 10 x 12
Dining room
- Level: Main
- Area: 99 Square Feet
- Dimensions: 9 x 11
Kitchen
- Level: Main
- Area: 130 Square Feet
- Dimensions: 10x13
Laundry
- Level: Basement
- Area: 120 Square Feet
- Dimensions: 8 x 15
Other
- Level: Main
- Area: 224 Square Feet
- Dimensions: 14x16
Heating
- Baseboard, Electric, Heat Pump, Oil
Cooling
- Electric, Heat Pump
Appliances
- Included: Dishwasher
Features
- Flooring: Hardwood, Laminate
- Basement: Apartment
Interior area
- Total structure area: 2,200
- Total interior livable area: 2,200 sqft
Property
Parking
- Parking features: None
- Has uncovered spaces: Yes
Features
- Patio & porch: Deck/Patio, Patio(s) and Deck(s)
- Fencing: Partial
- Water view: Year Round Road Access
Lot
- Size: 4,133 Square Feet
- Dimensions: 58 x 143, 41 x 150
- Features: Cul-De-Sac, Level, Rear Yard Access (Vechicle), Recreation Nearby, Shopping Nearby, Bus Service
Details
- Zoning description: RES
Construction
Type & style
- Home type: Apartment
- Property subtype: Apartment, Single Family Residence
- Attached to another structure: Yes
Materials
- Shingle Siding, Vinyl Siding
- Foundation: Concrete, Fully Developed
- Roof: Shingle - Asphalt
Condition
- Year built: 1968
Utilities & green energy
- Sewer: Public Sewer
- Water: Public
- Utilities for property: Cable Connected, Electricity Connected, High Speed Internet, Phone Connected
Community & HOA
Location
- Region: St Johns
Financial & listing details
- Price per square foot: C$159/sqft
- Annual tax amount: C$2,335
- Date on market: 7/24/2026
Melissa Sheppard
Melissa Sheppard
(709) 685-5703
By pressing Contact Agent, you agree that the real estate professional identified above may call/text you about your search, which may involve use of automated means and pre-recorded/artificial voices. You don't need to consent as a condition of buying any property, goods, or services. Message/data rates may apply. You also agree to our Terms of Use. Zillow does not endorse any real estate professionals. We may share information about your recent and future site activity with your agent to help them understand what you're looking for in a home.
Price history
Price history is unavailable.
Public tax history
Tax history is unavailable.
Climate risks
Neighborhood: A1B
Nearby schools
GreatSchools rating
No schools nearby
We couldn't find any schools near this home.
Schools provided by the listing agent
- District: St. John's
Source: Newfoundland and Labrador AR. This data may not be complete. We recommend contacting the local school district to confirm school assignments for this home.
- C$284,9003 bd2 ba1.6k sqft50 Blackwood Pl, St. John's, NL A1B2K6Pending
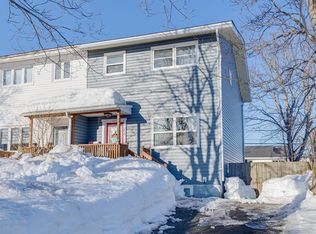
- C$385,0003 bd1 ba1k sqft48 Blackwood Pl, St. John's, NL A1B2K6Pending
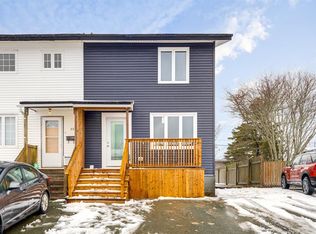
- C$370,0003 bd1 ba1k sqft46 Blackwood Pl, St. John's, NL A1B2K6Pending
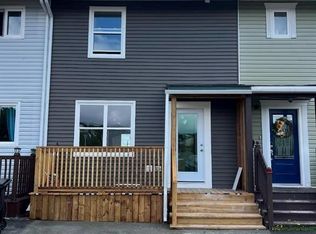
- C$369,5006 bd2 ba2.1k sqft151 Higgins Line, St. John's, NL A1B2Y8Pending

- C$399,9005 bd2 ba2.2k sqft34 Alice Dr, St. John's, NL A1B4N8For Sale
- C$1,5002 bd1 ba1k sqft6 A Edgecombe Dr, St. John's, NL A1B4N7For Sale
- C$409,9004 bd3 ba4k sqft13 Whitehorse Pl, St. John's, NL A1A2Z9Pending
- C$2,0003 bd2 ba1.5k sqft6 Kildare Pl, St. John's, NL A1B5A9For Sale
Similar homes
- C$399,9005 bd2 ba2.2k sqft34 Alice Drive, St. John's, NL A1B4N9For Sale
 MLS ID #1300780, Ryan Hopkins, Royal LePage Property Consultants Limited. Newfoundland and Labrador AR
 - C$379,9005 bd2 ba2.1k sqft24 Channing Place, St. John's, NL A1E3K9For Sale
 MLS ID #1300784, Allison Hull,OTHER, Hanlon Realty. Newfoundland and Labrador AR
 - C$325,0005 bd2 ba2.1k sqft139 Newtown Road, St John's, NL A1B3B2For Sale
 MLS ID #1300647, Paul Dominic, Hanlon Realty. Newfoundland and Labrador AR
 - C$329,9004 bd2 ba1.3k sqft101 Bond Street, St John's, NL A1C1T3For Sale
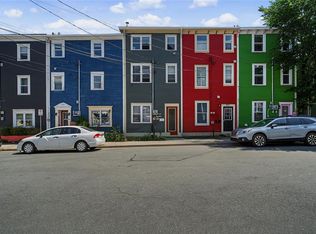 MLS ID #1300871, Art Wight, Royal LePage Property Consultants Limited. Newfoundland and Labrador AR
 - C$339,9005 bd2 ba1.6k sqft13 Dunn's Place, St. John's, NL A1E3E2For SaleMLS ID #1300387, Chris Burry, eXp Realty. Newfoundland and Labrador AR
- C$389,9003 bd3 ba2.2k sqft63 Monkstown Road, St. John's, NL A1C3T6For SaleMLS ID #1300747, Robert Decker, RE/MAX Infinity Realty Inc. - Sheraton Hotel. Newfoundland and Labrador AR
- C$359,0004 bd2 ba2.2k sqft10 Renews Street, St. John's, NL A1E3R8For SaleMLS ID #1300739, Terri Stack, eXp Realty. Newfoundland and Labrador AR
- C$269,9004 bd2 ba1.6k sqft56 Flower Hill, St. John's, NL A1C4M2For SaleMLS ID #1300878, Brad Stone, BlueKey Realty Inc.. Newfoundland and Labrador AR
- C$375,0005 bd4 ba2.1k sqft28 COCHRANE Street, St. John`s, NL A1C3L3For SaleMLS ID #1300683, Charlene Walsh, RE/MAX Realty Specialists. Newfoundland and Labrador AR
- C$354,9004 bd4 ba2.8k sqft9 Gower Street, St. John's, NL A1C1M9For SaleMLS ID #1299612, Margie Hanley, Royal LePage Property Consultants Limited. Newfoundland and Labrador AR
- C$339,9003 bd1 ba1.3k sqft16 McNaughton Drive, St. Johns, NL A1A2E3For SaleMLS ID #1300821, Chad Drover, Keller Williams Platinum Realty. Newfoundland and Labrador AR
- C$349,0007 bd2 ba3.1k sqft21 Suvla Street, St. John's, NL A1C4Z2For SaleMLS ID #1299816, Scott Andrews, RE/MAX Infinity Realty Inc.. Newfoundland and Labrador AR
- C$499,0007 bd4 ba2.6k sqft1 Stoneyhouse Street, St. John's, NL A1B2T5For SaleMLS ID #1300904, Tom Clift, Keller Williams Platinum Realty. Newfoundland and Labrador AR
- C$289,0005 bd2 ba2.3k sqft21 Harris Road, St.Johns, NL A1E3K7For SaleMLS ID #1300488, Cody Walsh, BlueKey Realty Inc.. Newfoundland and Labrador AR
- C$425,0005 bd5 ba1.7k sqft192 Elizabeth Avenue, St. John's, NL A1B1T1For SaleMLS ID #1300755, Martin Byrne, BlueKey Realty Inc.. Newfoundland and Labrador AR
- C$499,9005 bd4 ba2.2k sqft27 Otter Drive, St. John's, NL A1A0B4For SaleMLS ID #1300633, Cynthia Thornton, RE/MAX Realty Specialists. Newfoundland and Labrador AR
- C$479,9005 bd3 ba2.2k sqft2 Adventure Avenue, St. John's, NL A1B0K8For SaleMLS ID #1300610, Kenneth Moss, eXp Realty. Newfoundland and Labrador AR
- C$299,9004 bd1 ba2.2k sqft39 Liverpool Avenue, St. John's, NL A1C3B4For SaleMLS ID #1299308, Marshall Hughes, RE/MAX Infinity Realty Inc.. Newfoundland and Labrador AR
- C$349,9003 bd4 ba2.3k sqft3 Dorseys Lane, St. Johns, NL A1G1J5For SaleMLS ID #1300648, Josh Stokes, Keller Williams Platinum Realty. Newfoundland and Labrador AR
- C$329,9003 bd3 ba2k sqft81 Cornwall Avenue, St. John's, NL A1E1Y7For SaleMLS ID #1300511, Matthew Russell, Keller Williams Platinum Realty. Newfoundland and Labrador AR
