Skip main navigation
Sold for $480,000
  • $480,000

    12 Pitcavage Ct, Moscow, PA 18444

    4beds
    2,895sqft
    Single Family Residence
    Built in 2005
    1.28 Acres Lot
    $481,700 Zestimate®
    $166/sqft
    $3,023 Estimated rent

    Home value

    $481,700

    $429,000 - $540,000

    $3,023/mo

    Zestimate® history
    Loading
    Loading...

    Owner options

    List your home for rent

    $3,023/mo

    Rent Zestimate®

    Find your next renter with Zillow Rental Manager. Plus, with online applications, you can quickly screen prospective tenants – for free.

    Learn more

    $3,023/mo

    Rent Zestimate®

    Refinance and save

    $3,108/mo

    Est. payment

    Refinancing to a lower rate could help reduce your monthly payments and save thousands over the life of the loan.

    See today's rates

    $3,108/mo

    Est. payment

    Explore your selling options

    Work with a Zillow partner agent

    Leverage their expertise and Zillow's premium Showcase listings to get your home seen by more buyers.

    Get started

    List with your own agent

    Get your home in front of millions of buyers by listing it on Zillow.

    Learn how to do it

    Sell it yourself

    Take full control of how buyers see your home on Zillow by listing For Sale by Owner (FSBO).

    List your home

    What's special

    Scenic viewsPocono country viewsPrivate officeTwo family roomsBig deckTwo car garageJacuzzi tub
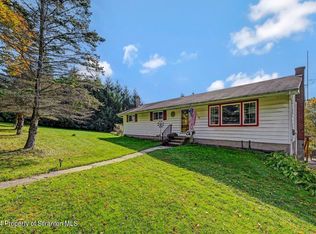
    Light, bright, and spacious country gem close to town. Set on 1.28 acres in a peaceful country setting, this beautiful home offers the best of both worlds; scenic views and quiet surroundings, yet just minutes from shopping, dining, and daily conveniences. Step inside and you will find sun filled spaces designed for comfortable living. The large kitchen is a cook's dream with granite counters, a butcher block island, pantry, and breakfast nook Enjoy family dinners in the formal dining room, work from home in your private office, or relax in the living room or two family rooms. Upstairs the huge primary suite is your own retreat complete with a spa like ensuite featuring a jacuzzi tub, double vanity, and separate shower. All additional bedrooms are generously sized, providing space for everyone. You will enjoy the central air conditioning and cozy propane heat. Outside, unwind on the big deck and take in the lovely Pocono country views, perfect for morning coffee or an evening cookout. A nice paved drive leads to your two car garage and a great sidewalk with pavers lead to your front door. Located less than 15 minutes from Lake Wallenpaupack and offering easy access to Interstate 84, this home makes commuting and weekend adventures a breeze. Come see for yourself why this light, bright, and beautifully maintained home is perfect blend of country charm and modern convenience.

    Zillow last checked:

    Listing updated:

    Listed by:

    Rose M Sawyer 570-840-0258,

    CENTURY 21 Select Group - Lake Ariel

    Bought with:

    NON-MEMBER

    NON-MEMBER OFFICE

    Source: PWAR as distributed by MLS GRID,MLS#: PW253648MLS Logo

    Facts & features

    Interior

    Bedrooms & bathrooms
    • Bedrooms: 4
    • Bathrooms: 3
    • Full bathrooms: 2
    • 1/2 bathrooms: 1
    Primary bedroom
    • Description: Large Walk In Closet
    • Area: 341.89
    • Dimensions: 19.1 x 17.9
    Bedroom 2
    • Area: 241.92
    • Dimensions: 16.8 x 14.4
    Bedroom 3
    • Area: 176.25
    • Dimensions: 14.1 x 12.5
    Primary bathroom
    • Description: Ensuite
    • Area: 104.13
    • Dimensions: 11.7 x 8.9
    Bathroom 1
    • Description: Half Bath
    • Area: 2499
    • Dimensions: 4.9 x 510
    Bathroom 2
    • Area: 39.6
    • Dimensions: 7.2 x 5.5
    Bathroom 4
    • Area: 238.57
    • Dimensions: 19.7 x 12.11
    Dining room
    • Area: 168.33
    • Dimensions: 13.9 x 12.11
    Eating area
    • Description: Breakfast Nook
    • Area: 84
    • Dimensions: 12 x 7
    Family room
    • Area: 196.18
    • Dimensions: 16.2 x 12.11
    Family room
    • Description: Walk Out
    • Area: 386.22
    • Dimensions: 31.4 x 12.3
    Kitchen
    • Area: 182.09
    • Dimensions: 13.9 x 13.1
    Laundry
    • Area: 32.13
    • Dimensions: 6.3 x 5.1
    Living room
    • Area: 191.76
    • Dimensions: 14.1 x 13.6
    Office
    • Area: 121.9
    • Dimensions: 11.5 x 10.6
    Other
    • Description: Storage/Utility Room
    • Area: 376.62
    • Dimensions: 31.1 x 12.11
    Cooling
    • Central Air
    Appliances
    • Included: Dishwasher, Washer, Refrigerator, Electric Range, Dryer
    • Laundry: Laundry Room
    Features
    • Flooring: Ceramic Tile, Vinyl, Hardwood
    • Basement: Full,Partially Finished
    • Attic: Partially Floored,Pull Down Stairs
    • Number of fireplaces: 1
    • Fireplace features: Living Room, Wood Burning
    Interior area
    • Total structure area: 3,334
    • Total interior livable area: 2,895 sqft
    • Finished area above ground: 2,271
    • Finished area below ground: 624

    Property

    Parking
    • Total spaces: 2
    • Parking features: Garage
    • Garage spaces: 2
    Features
    • Levels: Two
    • Stories: 2
    • Patio & porch: Awning(s), Deck
    • Body of water: None
    Lot
    • Size: 1.28 Acres
    • Dimensions: 201 x 308 x 158 x 207
    Details
    • Additional structures: Shed(s)
    • Parcel number: 22000520011
    • Zoning: Residential

    Construction

    Type & style
    • Home type: SingleFamily
    • Property subtype: Single Family Residence
    Materials
    • Vinyl Siding
    Condition
    • New construction: No
    • Year built: 2005

    Utilities & green energy

    • Sewer: Mound Septic
    • Water: Well
    • Utilities for property: Cable Available

    Community & neighborhood

    Location
    • Region: Moscow
    • Subdivision: None

    Other

    Other facts
    • Listing terms: Cash,VA Loan,FHA,Conventional

    Price history

    DateEventPrice
    5/20/2026Sold$480,000-3.8%$166/sqft
    Source: PWAR as distributed by MLS GRID #PW253648 Report a problem
    4/8/2026Pending sale$499,000$172/sqft
    Source: PWAR as distributed by MLS GRID #PW253648 Report a problem
    1/15/2026Price change$499,000-3.9%$172/sqft
    Source: PWAR as distributed by MLS GRID #PW253648 Report a problem
    11/3/2025Listed for sale$519,000+16.6%$179/sqft
    Source: PWAR as distributed by MLS GRID #PW253648 Report a problem
    6/28/2022Sold$445,000-0.9%$154/sqft
    Source: PWAR as distributed by MLS GRID #22975 Report a problem
    4/26/2022Pending sale$449,000$155/sqft
    Source: PWAR as distributed by MLS GRID #22-975 Report a problem
    4/1/2022Listed for sale$449,000+21.4%$155/sqft
    Source: PWAR as distributed by MLS GRID #22-975 Report a problem
    8/19/2020Listing removed$369,900$128/sqft
    Source: Coldwell Banker Lakeview Realtors #20-1541 Report a problem
    5/27/2020Listed for sale$369,900-4.9%$128/sqft
    Source: Coldwell Banker Lakeview Realtors #20-1541 Report a problem
    8/23/2016Listing removed$389,000$134/sqft
    Source: Owner #21530524 Report a problem
    7/29/2016Listed for sale$389,000$134/sqft
    Source: Owner #21530524 Report a problem
    3/12/2016Listing removed$389,000$134/sqft
    Source: Owner #21530524 Report a problem
    10/2/2014Listed for sale$389,000+33.3%$134/sqft
    Source: Owner Report a problem
    10/27/2005Sold$291,837$101/sqft
    Source: Public Record Report a problem

    Public tax history

    YearProperty taxesTax assessment
    2025$5,781 +3.6%$364,700
    2024$5,578 $364,700
    2023$5,578 -3.2%$364,700 +48.3%
    2022$5,762 +2.6%$245,900
    2021$5,618 +4%$245,900
    2020$5,404 +6%$245,900
    2019$5,096 -2.3%$245,900
    2018$5,216 +401.5%$245,900
    2017$1,040 -72.6%$245,900
    2016$3,801 $245,900
    2014$3,801 $245,900
    2013-- $245,900
    2012-- $245,900
    2011-- $245,900 +0.6%
    2010-- $244,500
    2007-- $244,500

    Find assessor info on the county website

    Neighborhood: 18444

    Nearby schools

    GreatSchools rating
    Get pre-qualified for a loan
    At Zillow Home Loans, we can pre-qualify you in as little as 5 minutes with no impact to your credit score.

    An equal housing lender. NMLS #10287.