Well Maintained Raised Ranch Located in Private Setting. Open Floor Plan With Tons of Natural Light. Primary Suite includes Tons of Closet Space and Ensuite Bathroom. Kitchen features Large Pantry and Center Island. Private Setting and Fenced in Backyard. Oversized Two Car Garage With Long Driveway. Easy Access to Amenities and Highway Access.
Under contract
$525,000
12 Pleasant View Dr, West Milford Twp., NJ 07480
3beds
--sqft
Single Family Residence
Built in 1989
0.34 Acres Lot
$530,600 Zestimate®
$--/sqft
$-- HOA
What's special
Kitchen features large pantryTons of natural lightLong drivewayEnsuite bathroomFenced in backyardTons of closet spacePrimary suite
- 100 days |
- 91 |
- 1 |
Zillow last checked:
Listing updated:
Listed by:
James Baczewski 973-657-9222,
Werner Realty
Source: GSMLS,MLS#: 4020018
Facts & features
Interior
Bedrooms & bathrooms
- Bedrooms: 3
- Bathrooms: 2
- Full bathrooms: 2
Primary bedroom
- Description: 1st Floor, Full Bath
Bedroom 1
- Level: First
Bedroom 2
- Level: First
Bedroom 3
- Level: First
Primary bathroom
- Features: Tub Shower
Dining room
- Features: Formal Dining Room
- Level: First
Family room
- Level: Ground
Kitchen
- Features: Kitchen Island, Country Kitchen, Eat-in Kitchen
- Level: First
Living room
- Level: First
- Area: 234
- Dimensions: 18 x 13
Heating
- 1 Unit, Natural Gas
Cooling
- 1 Unit, Central Air
Appliances
- Included: Carbon Monoxide Detector, Dishwasher, Range/Oven-Gas, Refrigerator, Gas Water Heater
- Laundry: Laundry Room, Ground Level
Features
- Den, Family Room
- Flooring: Carpet, Tile, Vinyl-Linoleum
- Basement: Yes,Finished
- Has fireplace: No
Property
Parking
- Total spaces: 6
- Parking features: 2 Car Width, Attached Garage
- Attached garage spaces: 2
- Uncovered spaces: 6
Features
- Patio & porch: Deck
Lot
- Size: 0.34 Acres
- Dimensions: .340 AC
Details
- Parcel number: 2515117020000000060000
Construction
Type & style
- Home type: SingleFamily
- Architectural style: Raised Ranch
- Property subtype: Single Family Residence
Materials
- Wood Siding
- Roof: Asphalt Shingle
Condition
- Year built: 1989
Utilities & green energy
- Gas: Gas-Natural
- Sewer: Septic 3 Bedroom Town Verified
- Water: Well
- Utilities for property: Natural Gas Connected
Community & HOA
Community
- Security: Carbon Monoxide Detector
Location
- Region: West Milford
Financial & listing details
- Tax assessed value: $234,700
- Annual tax amount: $10,160
- Date on market: 4/11/2026
- Ownership type: Fee Simple
Estimated market value
$530,600
$504,000 - $557,000
$3,150/mo
Price history
| Date | Event | Price |
|---|---|---|
| 5/22/2026 | Pending sale | $525,000 |
Source:  GSMLS #4020018 Report a problem GSMLS #4020018 Report a problem | ||
| 4/11/2026 | Listed for sale | $525,000+44.6% |
Source: GSMLS #4020018 Report a problem | ||
| 11/3/2005 | Sold | $363,000+65.8% |
Source: Public Record Report a problem | ||
| 8/3/2001 | Sold | $219,000+23.7% |
Source: Public Record Report a problem | ||
| 11/4/1998 | Sold | $177,000 |
Source: Public Record Report a problem | ||
Public tax history
| Year | Property taxes | Tax assessment |
|---|---|---|
| 2025 | $9,810 +2.6% | $234,700 |
| 2024 | $9,564 | $234,700 |
| 2023 | $9,564 +2.2% | $234,700 |
| 2022 | $9,362 +2.5% | $234,700 |
| 2021 | $9,132 +3.5% | $234,700 |
| 2020 | $8,827 +0.2% | $234,700 |
| 2019 | $8,806 +1.3% | $234,700 |
| 2018 | $8,691 -3.5% | $234,700 |
| 2017 | $9,002 +1.2% | $234,700 -3.3% |
| 2016 | $8,897 +2.5% | $242,700 |
| 2015 | $8,681 +2.9% | $242,700 |
| 2014 | $8,439 +1.5% | $242,700 |
| 2012 | $8,313 +1.9% | $242,700 +81.9% |
| 2011 | $8,160 +4.4% | $133,400 |
| 2010 | $7,816 | $133,400 |
| 2009 | -- | $133,400 |
| 2008 | -- | $133,400 |
| 2007 | -- | $133,400 |
| 2006 | -- | $133,400 |
| 2005 | -- | $133,400 |
| 2004 | $6,203 | $133,400 |
| 2003 | -- | $133,400 |
| 2002 | -- | $133,400 |
| 2001 | -- | $133,400 |
Find assessor info on the county website
Monthly payment
Est. payment
Payment breakdown
Explore the cost of this home by adjusting the details. Changes won't be saved.Climate risks
Neighborhood: 07480
Getting around
2 / 100
Car-DependentNearby schools
GreatSchools rating
- 6/10Apshawa Elementary SchoolGrades: K-5Distance: 2.7 mi
- 4/10MacOpin Middle SchoolGrades: 6-8Distance: 1.6 mi
- 5/10West Milford High SchoolGrades: 9-12Distance: 1.7 mi
Schools provided by the listing agent
- Middle: Macopin
- High: W Milford
Source: GSMLS. This data may not be complete. We recommend contacting the local school district to confirm school assignments for this home.
- $337,500-- bd-- ba1.3k sqft271 Otterhole Rd, West Milford, NJ 07480Off Market
- $329,1002 bd1 ba880 sqft6 Pleasant View Dr, West Milford, NJ 07480Off Market
- $545,6003 bd3 ba1.7k sqft291 Otterhole Rd, West Milford, NJ 07480Off Market
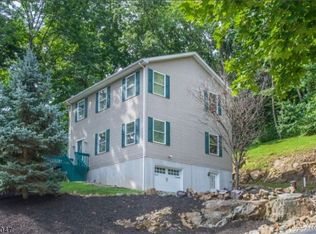
- $417,400-- bd-- ba1.8k sqft280 Otterhole Rd, West Milford, NJ 07480Off Market
- $227,500-- bd-- ba-- sqft278 Otterhole Rd, West Milford, NJ 07480Off Market
- $525,0004 bd3 ba-- sqft21 Ulster St, West Milford, NJ 07480Sold
- $509,1003 bd2 ba840 sqft290 Otterhole Rd, West Milford, NJ 07480Off Market
- $343,400-- bd-- ba1k sqft262 Otterhole Rd, West Milford, NJ 07480Off Market
A local agent can set up tours, give advice and negotiate with sellers.
A local lender can help you make sure your offer is ready when you are.
Similar homes
- $589,9004 bd2 ba1.9k sqft461 Otterhole Rd, West Milford Twp., NJ 07480For Sale
 MLS ID #4041700, Danielle Fiorina, C-21 Crest Real Estate, Inc.. GSMLS
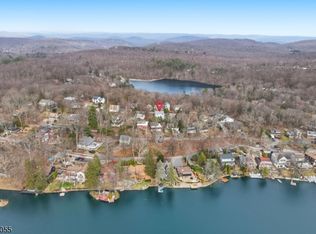
 - $565,0004 bd2 ba-- sqft72 Hudson Dr, West Milford Twp., NJ 07480For Sale
 MLS ID #4017116, James Baczewski, Werner Realty. GSMLS
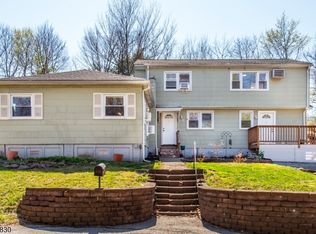
 - $499,9004 bd3 ba2.1k sqft78 Overlook Rd, West Milford Twp., NJ 07480For Sale
 MLS ID #4020460, Jenna L. Clausen, Weichert Realtors. GSMLS
 - $599,0003 bd2 ba-- sqft406 High Crest Dr, West Milford Twp., NJ 07480For Sale
 MLS ID #4036677, Maly Anachovich, Prominent Properties Sir. GSMLS
 - $554,9004 bd2 ba-- sqft67 Greenbrook Dr, West Milford Twp., NJ 07480For SaleMLS ID #4037439, Dennis Decina, Re/Max Country Realty. GSMLS
- $499,9004 bd2 ba-- sqft64 Larchmont Dr, West Milford Twp., NJ 07421For SaleMLS ID #4041361, Christine Burger, Bhgre Green Team. GSMLS
- $599,9003 bd2 ba-- sqft46 Sussex Dr, West Milford Twp., NJ 07480For SaleMLS ID #4032739, Mark Minadeo, Re/Max Country Realty. GSMLS
- $699,0006 bd4 ba-- sqft101 Rolling Ridge Rd, West Milford Twp., NJ 07480For SaleMLS ID #4035992, Vincenza Scanzo, Realty Executives Exceptional. GSMLS
- $550,0003 bd3 ba-- sqft699 E Shore Rd, West Milford Twp., NJ 07421For SaleMLS ID #4027468, Mark Werner, Werner Realty. GSMLS
- $519,9003 bd2 ba1.9k sqft3 Seneca Trl, Jefferson Twp., NJ 07438For SaleMLS ID #4039704, Frank Abate, Keller Williams Prosperity Realty. GSMLS
- $535,0002 bd2 ba-- sqft25 Belford Dr, West Milford Twp., NJ 07421For SaleMLS ID #4035816, Dennis Decina, Re/Max Country Realty. GSMLS
- $599,0003 bd3 ba2.6k sqft9 Carriage Ln, Hardyston Twp., NJ 07419For SaleMLS ID #4041222, Denise Hoebee, Weichert Realtors. GSMLS
- $529,7892 bd2 ba-- sqft15 Orchard St, Bloomingdale Boro, NJ 07403For SaleMLS ID #4028186, Michael Ciavarella, Howard Hanna Rand Realty. GSMLS
- $480,0002 bd2 ba-- sqft19 Circle Dr, West Milford Twp., NJ 07438For SaleMLS ID #4028537, David Lampone, Coldwell Banker Realty. GSMLS
- $599,0004 bd3 ba2.6k sqft42 Goldfinch Ln, West Milford Twp., NJ 07421For SaleMLS ID #4032801, Judith Meghnagi, Exp Realty, Llc. GSMLS
- $509,0002 bd2 ba-- sqft9 Juniper Trl, Kinnelon Boro, NJ 07405For SaleMLS ID #4033387, Edwin Kalinka, Keller Williams Metropolitan. GSMLS
- $479,0003 bd2 ba-- sqft52 North Rd, Wayne Twp., NJ 07470For SaleMLS ID #4034812, Eugene Lowe, Howard Hanna Rand Realty. GSMLS
- $539,0004 bd3 ba2.8k sqft70 Lake Pochung Rd, Vernon Twp., NJ 07461For SaleMLS ID #4033496, Marianne Miller, Prominent Properties Sir. GSMLS
- $584,9004 bd3 ba-- sqft24 Valley View Trl, Sparta Twp., NJ 07871For SaleMLS ID #4041421, Andrew Milling, Weichert Realtors. GSMLS
- $499,0004 bd2 ba-- sqft10 Reaville Ct, Parsippany-Troy Hills Twp., NJ 07054For SaleMLS ID #4041729, Glen Baker, Re/Max Select. GSMLS
