STUNNING STORYBOOK CHALET IN SMALLWOOD NY - Homes like this only come around once in a blue moon. This exceptional home is nestled privately on a gorgeous 1.28 acre parcels (2 lots included in sale) on a quiet dead-end road. You'll immediately be enchanted with the setting, evergreen ground cover which makes for a maintenance free landscape, stone fireplace and old world architecture. Inside you'll find custom stained glass throughout the home just waiting for sunlight to showcase its warmth and beauty. Home features catheradel ceilings in the living room, stone fireplace with a wood stove insert for cozy nights in the county. Beautiful wood detail throughout the home, large screened in porch for dining or just relaxing in this special setting. Home has lots of space and rooms for family and friends to come enjoy year round, holidays would be magical and unforgettable. Out your door you can walk to the amazing state-of-the-art dog park, marked hiking trails, Mountain Lake for swimming at the beach, a stroll around the picturesque lake, tennis courts, adventures are endless. Centrally located only 2 hrs from NYC, 1/2 hr to trains makes for a very easy commute to a beautiful life. Smallwood is a unique and charming lake community tucked away in the famous Sullivan Catskills. Close by are many quaint towns for dining/shopping, Bethel Woods Arts Center, the Delaware River for rafting, Kartrite indoor water park, Resorts World Casino and the best farmers market you'll find anywhere all for your best life in the country. Additional Information: Amenities:Stall Shower,HeatingFuel:Oil Above Ground,ParkingFeatures:1 Car Attached,
Sold for $349,000
$349,000
12 Pocahontas Trail, Smallwood, NY 12778
4beds
1,929sqft
Single Family Residence, Residential
Built in 1939
1.06 Acres Lot
$416,400 Zestimate®
$181/sqft
$2,378 Estimated rent
Home value
$416,400
$391,000 - $446,000
$2,378/mo
Zestimate® history
Owner options
List your home for rent
$2,378/mo
Rent Zestimate®
Find your next renter with Zillow Rental Manager. Plus, with online applications, you can quickly screen prospective tenants – for free.
$2,378/mo
Rent Zestimate®
Refinance and save
$2,379/mo
Est. payment
Refinancing to a lower rate could help reduce your monthly payments and save thousands over the life of the loan.
$2,379/mo
Est. payment
Explore your selling options
Work with a Zillow partner agent
Leverage their expertise and Zillow's premium Showcase listings to get your home seen by more buyers.
Get startedList with your own agent
Get your home in front of millions of buyers by listing it on Zillow.
Learn how to do itSell it yourself
Take full control of how buyers see your home on Zillow by listing For Sale by Owner (FSBO).
List your homeWhat's special
Stone fireplaceBeautiful wood detail throughoutCustom stained glass throughoutWood stoveMountain lakeLarge screened in porchTennis courts
Zillow last checked:
Listing updated:
Listed by:
Anthony Lubniewski 845-798-6164,
Caroline Akt Realty LLC 845-250-4356
Bought with:
Aaron J. Rein, 10401249800
Common Ground Real Estate LLC
Source: OneKey® MLS as distributed by MLS GRID,MLS#: H6256431
Facts & features
Interior
Bedrooms & bathrooms
- Bedrooms: 4
- Bathrooms: 2
- Full bathrooms: 2
Heating
- Forced Air, Oil
Cooling
- None
Appliances
- Included: Dryer, Electric Water Heater, Washer
Features
- Cathedral Ceiling(s), Chandelier, High Speed Internet, Master Downstairs
- Flooring: Hardwood
- Windows: Casement
- Basement: Bilco Door(s),Crawl Space,Full,Walk-Out Access
- Attic: Partial
Interior area
- Total structure area: 1,929
- Total interior livable area: 1,929 sqft
Property
Parking
- Total spaces: 1
- Parking features: Attached, Driveway
- Has uncovered spaces: Yes
Features
- Levels: Two
- Stories: 2
- Patio & porch: Deck, Porch
- Fencing: Fenced
Lot
- Size: 1.06 Acres
- Features: Level, Near School, Near Shops
- Residential vegetation: Partially Wooded
Details
- Parcel number: 200004900014007000
Construction
Type & style
- Home type: SingleFamily
- Architectural style: Chalet
- Property subtype: Single Family Residence, Residential
Materials
- Batts Insulation, Fiberglass Insulation, Wood Siding
Condition
- Estimated
- Year built: 1939
Utilities & green energy
- Sewer: Septic Tank
- Utilities for property: Trash Collection Private
Community & HOA
Community
- Features: Clubhouse
HOA
- Has HOA: No
- Amenities included: Clubhouse
Location
- Region: Smallwood
Financial & listing details
- Price per square foot: $181/sqft
- Tax assessed value: $100,100
- Annual tax amount: $5,300
- Date on market: 7/26/2023
- Listing agreement: Exclusive Right To Sell
- Listing terms: Cash
- Inclusions: Oven/Range
Price history
| Date | Event | Price |
|---|---|---|
| 8/24/2023 | Sold | $349,000$181/sqft |
Source:  OneKey® MLS as distributed by MLS GRID #H6256431 Report a problem OneKey® MLS as distributed by MLS GRID #H6256431 Report a problem | ||
| 7/26/2023 | Pending sale | $349,000$181/sqft |
Source: OneKey® MLS as distributed by MLS GRID #H6256431 Report a problem | ||
| 7/20/2023 | Listing removed | -- |
Source: OneKey® MLS as distributed by MLS GRID #H6256431 Report a problem | ||
| 7/5/2023 | Price change | $349,000-10.3%$181/sqft |
Source: OneKey® MLS as distributed by MLS GRID #H6256431 Report a problem | ||
| 6/24/2023 | Listed for sale | $389,000$202/sqft |
Source: OneKey® MLS as distributed by MLS GRID #H6256431 Report a problem | ||
Public tax history
Tax history is unavailable.
Neighborhood: 12778
Nearby homes
- $410,7004 bd2 ba1.9k sqft12 Pocahontas Trl, Mongaup Valley, NY 12762Off Market
- $297,3002 bd2 ba956 sqft12 Seminole Trl S, Bethel, NY 12762Off Market
- $342,2003 bd1 ba1.1k sqft14 Seminole Trl S, Bethel, NY 12762Off Market
- $343,5003 bd2 ba1.2k sqft327 Pine Grove Rd, Smallwood, NY 12778Off Market
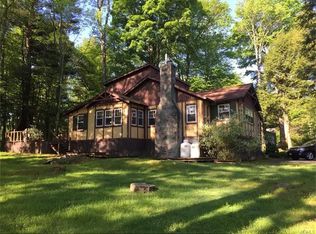
- $337,9003 bd1 ba1.5k sqft16 Seminole Trl S, Bethel, NY 12762Off Market
- $331,5003 bd2 ba1.2k sqft321 Pine Grove Rd, Smallwood, NY 12778Off Market
- $303,7003 bd2 ba1.2k sqft321 Pine Grove Rd, Smallwood, NY 12778Off Market
- $300-- bd-- ba-- sqftMohawk Trl, Bethel, NY 12720Off Market
- $2,700-- bd-- ba-- sqftMohawk Trl, Bethel, NY 12720Off Market
Nearby schools
GreatSchools rating
- 3/10Kenneth L Rutherford SchoolGrades: 3-5Distance: 5.7 mi
- 2/10Robert J Kaiser Middle SchoolGrades: 6-8Distance: 5.5 mi
- 3/10Monticello High SchoolGrades: 9-12Distance: 5.5 mi
Schools provided by the listing agent
- Elementary: Emma C Chase School
- Middle: Robert J Kaiser Middle School
- High: Monticello High School
Source: OneKey® MLS as distributed by MLS GRID. This data may not be complete. We recommend contacting the local school district to confirm school assignments for this home.
- New York
- Sullivan County
- Smallwood
- 12778
- 12 Pocahontas Trail
Nearby cities
Nearby zip codes
Other Smallwood Topics
