Skip main navigation
Closed
  • $325,000

    12 Poinsett St, Charleston, SC 29403

    4beds
    1,209sqft
    Single Family Residence
    Built in 1910
    3,920.4 Square Feet Lot
    $690,600 Zestimate®
    $269/sqft
    $3,694 Estimated rent

    Home value

    $690,600

    $566,000 - $843,000

    $3,694/mo

    Zestimate® history
    Loading
    Loading...

    Owner options

    List your home for rent

    $3,694/mo

    Rent Zestimate®

    Find your next renter with Zillow Rental Manager. Plus, with online applications, you can quickly screen prospective tenants – for free.

    Learn more

    $3,694/mo

    Rent Zestimate®

    Refinance and save

    $1,838/mo

    Est. payment

    Refinancing to a lower rate could help reduce your monthly payments and save thousands over the life of the loan.

    See today's rates

    $1,838/mo

    Est. payment

    Explore your selling options

    Work with a Zillow partner agent

    Leverage their expertise and Zillow's premium Showcase listings to get your home seen by more buyers.

    Get started

    List with your own agent

    Get your home in front of millions of buyers by listing it on Zillow.

    Learn how to do it

    Sell it yourself

    Take full control of how buyers see your home on Zillow by listing For Sale by Owner (FSBO).

    List your home

    What's special

    Charming property
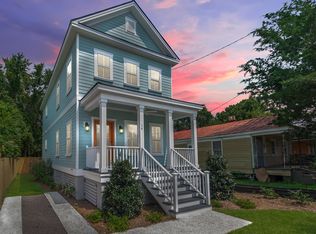
    This Freedman's Cottage circa 1910 is located in the heart of the Upper Meeting Street Corridor adjacent the American College of Building Arts. This charming property is ready for renovation with the potential for 4 total bedrooms and 3 baths making it ideal for use as a primary residence with in-law suite or as an investment property. The property is within the Opportunity Zone and is in an X flood zone. There is a survey in hand as well as preliminary structural drawings that have been submitted for permitting. Charleston favorites like Babas on Meeting, Home Team BBQ, Revelry Brewing, Pelato, Lewis BBQ, Edmunds Oast, and more are also within walking distance. Outdoor lovers will enjoy nearby Hampton Park and the future Lowcountry Low Line, set to transform the area.

    Zillow last checked:

    Listing updated:

    Listed by:

    The Boulevard Company

    Bought with:

    William Means Real Estate, LLC

    Source: CTMLS,MLS#: 25023506MLS Logo

    Facts & features

    Interior

    Bedrooms & bathrooms
    • Bedrooms: 4
    • Bathrooms: 3
    • Full bathrooms: 3
    Features
    • Flooring: Wood
    • Has fireplace: No
    Interior area
    • Total structure area: 1,209
    • Total interior livable area: 1,209 sqft

    Property

    Parking
    • Parking features: Off Street
    Features
    • Levels: One
    • Stories: 1
    • Patio & porch: Front Porch
    • Fencing: Partial
    Lot
    • Size: 3,920 sqft
    Details
    • Parcel number: 4631602034

    Construction

    Type & style
    • Home type: SingleFamily
    • Architectural style: Cottage
    • Property subtype: Single Family Residence
    Materials
    • Wood Siding
    • Foundation: Crawl Space
    • Roof: Metal
    Condition
    • New construction: No
    • Year built: 1910

    Utilities & green energy

    • Sewer: Public Sewer
    • Water: Public
    • Utilities for property: Charleston Water Service, Dominion Energy

    Community & neighborhood

    Location
    • Region: Charleston
    • Subdivision: North Central

    Other

    Other facts
    • Listing terms: Cash

    Price history

    DateEventPrice
    11/18/2025Sold$325,000-18.5%$269/sqft
    Source: CTMLS #25023506 Report a problem
    8/27/2025Listed for sale$399,000-11.1%$330/sqft
    Source: CTMLS #25023506 Report a problem
    8/26/2025Listing removed$449,000$371/sqft
    Source: CTMLS #25019735 Report a problem
    7/17/2025Listed for sale$449,000+79.6%$371/sqft
    Source: CTMLS #25019735 Report a problem
    4/25/2024Sold$250,000$207/sqft
    Source: Public Record Report a problem

    Public tax history

    YearProperty taxesTax assessment
    2025$4,344 +124.6%$15,000 +138.5%
    2024$1,934 +3.3%$6,290
    2023$1,872 +6.3%$6,290
    2022$1,760 +1.2%$6,290
    2021$1,739 +0.7%$6,290
    2020$1,727 $6,290 +15%
    2019$1,727 $5,470
    2017$1,727 +13.8%$5,470
    2016$1,517 +3.2%$5,470
    2015$1,471 +4.5%$5,470
    2014$1,407 --
    2011$1,407 +20.4%--
    2010$1,169 -2.1%$4,630
    2009$1,194 +3.2%$4,630
    2008$1,157 +10.9%$4,630
    2006$1,043 -0.5%$4,630
    2005$1,048 +54.7%$4,630 +98.7%
    2004$677 +3.3%$2,330
    2003$656 $2,330
    2002$656 +5.4%$2,330 +24.6%
    2000$622 $1,870

    Find assessor info on the county website

    Neighborhood: East Central

    Nearby schools

    GreatSchools rating
    Schools provided by the listing agent
    • Elementary: James Simons
    • Middle: Simmons Pinckney
    • High: Burke

    Source: CTMLS. This data may not be complete. We recommend contacting the local school district to confirm school assignments for this home.

    Get a cash offer in 3 minutes
    Find out how much your home could sell for in as little as 3 minutes with a no-obligation cash offer.
    Estimated market value
    $690,600
    Get a cash offer in 3 minutes
    Find out how much your home could sell for in as little as 3 minutes with a no-obligation cash offer.
    Estimated market value
    $690,600