Nestled in the scenic beauty of the Hudson Highlands, this light-filled 3 bedroom, 2.5 bath home offers the perfect blend of comfort, flexibility, and convenience. In addition to the main living spaces, you'll find a versatile den, a dedicated office with a half bath, and an attached two-car garage. The open-concept floor plan is designed for easy living and entertaining, with a spacious living room flowing seamlessly into the dining area. Sliding glass doors lead to a deck ideal for al fresco dining while enjoying beautiful views of Fishkill Ridge. The kitchen features stainless steel appliances and ample workspace, making meal preparation both stylish and functional. The primary suite features a private ensuite bath with a shower, while two additional bedrooms share a full bathroom. The lower level offers two flexible bonus rooms, perfect for a home office, gym, playroom, or guest space, along with a convenient laundry area.
Outside, the beautifully landscaped yard is filled with colorful perennials and flowering trees, including Eastern Redbud, Rose of Sharon, hydrangeas, and manicured boxwoods, creating a peaceful outdoor retreat throughout the seasons. Ideally located just minutes from Beacon's vibrant arts, dining, and shopping scene, this home is a dream for nature lovers. Fishkill Ridge Trail is just steps away, connecting directly to the Mount Beacon trail system, making it easy to enjoy spectacular hiking right from your front door. With convenient access to I-84 and the Taconic State Parkway, and just minutes from Mount Beacon, Fishkill, Newburgh, major shopping centers, the Hudson River waterfront, and Metro-North, this exceptional location offers the perfect balance of natural beauty, outdoor recreation, and everyday convenience.
Pending
$515,000
12 Pond Place, Beacon, NY 12508
3beds
1,525sqft
Single Family Residence, Residential
Built in 1993
10,019 Square Feet Lot
$-- Zestimate®
$338/sqft
$-- HOA
What's special
- 32 days
- 75
- 0
Likely to sell faster than
Zillow last checked:
Listing updated:
Listed by:
Compass Greater NY, LLC 845-831-9550,
Claire Browne 914-523-1964,
Gregory Browne 646-302-7752,
Compass Greater NY, LLC
Source: OneKey® MLS as distributed by MLS GRID,MLS#: 1021656
Facts & features
Interior
Bedrooms & bathrooms
- Bedrooms: 3
- Bathrooms: 3
- Full bathrooms: 2
- 1/2 bathrooms: 1
Primary bedroom
- Level: First
Bedroom 1
- Level: First
Bedroom 2
- Level: First
Primary bathroom
- Level: First
Bathroom 1
- Level: First
Bonus room
- Level: Lower
Den
- Level: Lower
Dining room
- Level: First
Kitchen
- Level: First
Living room
- Level: First
Heating
- Baseboard, Oil
Cooling
- Central Air
Appliances
- Included: Dishwasher, Dryer, Range, Refrigerator, Stainless Steel Appliance(s), Washer
- Laundry: In Basement, In Hall
Features
- First Floor Bedroom, First Floor Full Bath, Ceiling Fan(s), Open Floorplan
- Flooring: Laminate, Tile
- Windows: Double Pane Windows
- Basement: Full,Partially Finished,Walk-Out Access
- Attic: Scuttle
- Has fireplace: No
Interior area
- Total structure area: 1,525
- Total interior livable area: 1,525 sqft
Video & virtual tour
Property
Parking
- Total spaces: 2
- Parking features: Driveway, Garage, Garage Door Opener, Off Street
- Garage spaces: 2
- Has uncovered spaces: Yes
Features
- Levels: Two
- Patio & porch: Deck
- Exterior features: Garden, Mailbox, Rain Gutters
- Has view: Yes
- View description: Mountain(s), Neighborhood
Lot
- Size: 10,019 Square Feet
Details
- Parcel number: 1330896155170330470000
- Special conditions: None
Construction
Type & style
- Home type: SingleFamily
- Architectural style: Raised Ranch
- Property subtype: Single Family Residence, Residential
Materials
- Frame
- Foundation: Block
Condition
- Updated/Remodeled
- Year built: 1993
Utilities & green energy
- Sewer: Septic Tank
- Water: Public
- Utilities for property: Electricity Connected, Propane, Sewer Connected, Trash Collection Private, Water Connected
Community & HOA
Community
- Subdivision: Beacon Hills
HOA
- Has HOA: No
Location
- Region: Beacon
Financial & listing details
- Price per square foot: $338/sqft
- Tax assessed value: $458,800
- Annual tax amount: $10,927
- Date on market: 7/6/2026
- Cumulative days on market: 43 days
- Listing agreement: Exclusive Right To Sell
- Electric utility on property: Yes
Estimated market value
Not available
Estimated sales range
Not available
Not available
Price history
| Date | Event | Price |
|---|---|---|
| 8/18/2026 | Pending sale | $515,000$338/sqft |
Source:  OneKey® MLS as distributed by MLS GRID #1021656 Report a problem OneKey® MLS as distributed by MLS GRID #1021656 Report a problem | ||
| 7/17/2026 | Listing removed | $515,000$338/sqft |
Source: OneKey® MLS as distributed by MLS GRID #1021656 Report a problem | ||
| 7/6/2026 | Listed for sale | $515,000+30.7%$338/sqft |
Source: OneKey® MLS as distributed by MLS GRID #1021656 Report a problem | ||
| 8/30/2022 | Sold | $394,000-1.3%$258/sqft |
Source: OneKey® MLS as distributed by MLS GRID #H6187549 Report a problem | ||
| 7/9/2022 | Pending sale | $399,000$262/sqft |
Source: OneKey® MLS as distributed by MLS GRID #H6187549 Report a problem | ||
| 6/1/2022 | Listed for sale | $399,000+1056.5%$262/sqft |
Source:  MHMLS #408349 Report a problem MHMLS #408349 Report a problem | ||
| 11/17/1993 | Sold | $34,500$23/sqft |
Source: Public Record Report a problem | ||
Public tax history
| Year | Property taxes | Tax assessment |
|---|---|---|
| 2025 | -- | $458,800 +7% |
| 2024 | -- | $428,800 +9.3% |
| 2023 | -- | $392,400 +10.8% |
| 2022 | -- | $354,300 +25.2% |
| 2021 | -- | $282,900 +8% |
| 2020 | -- | $261,900 |
| 2019 | -- | $261,900 +4% |
| 2018 | -- | $251,800 +4% |
| 2017 | $1,801 | $242,100 +3.7% |
| 2016 | -- | $233,400 |
| 2015 | -- | $233,400 +3.8% |
| 2014 | -- | $224,900 -5.3% |
| 2012 | -- | $237,500 -6.4% |
| 2011 | -- | $253,700 -5.7% |
| 2010 | -- | $269,000 |
| 2009 | -- | $269,000 |
| 2008 | -- | $269,000 -9% |
| 2007 | -- | $295,500 +165.5% |
| 2006 | -- | $111,300 |
| 2005 | -- | $111,300 |
| 2004 | -- | $111,300 |
| 2003 | -- | $111,300 |
| 2002 | -- | $111,300 |
| 2001 | -- | $111,300 |
| 2000 | -- | $111,300 |
Find assessor info on the county website
Monthly payment
Climate risks
Neighborhood: 12508
Nearby schools
Schools provided by the listing agent
- Elementary: Glenham
- Middle: Rombout Middle School
- High: Beacon
Source: OneKey® MLS as distributed by MLS GRID. This data may not be complete. We recommend contacting the local school district to confirm school assignments for this home.
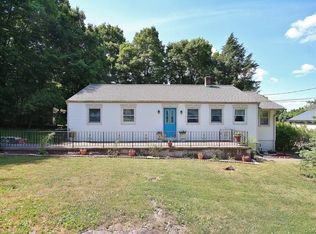
Similar homes
- $500,0003 bd2 ba1.2k sqft17 Harbor Hill Court, Beacon, NY 12508For Sale

 MLS ID #992016, Omar Harper, Listing by: Epique Realty. OneKey® MLS as distributed by MLS GRID
 - $549,9993 bd2 ba1.6k sqft4 Aspen Court, Wappingers Falls, NY 12590For Sale
 MLS ID #1049463, Jessica Mojica, Listing by: Eleven Real Estate Group Inc.. OneKey® MLS as distributed by MLS GRID
 - $529,5003 bd3 ba2.2k sqft51 Keats Drive, New Windsor, NY 12553For Sale
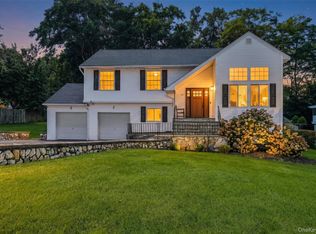 MLS ID #1039107, Suzanne M Sweeney, Listing by: RE/MAX Benchmark Realty Group. OneKey® MLS as distributed by MLS GRID
 - $515,0004 bd2 ba2.2k sqft101 Brewer Road, Newburgh, NY 12550For Sale
 MLS ID #1007942, Virginia Corbett, Listing by: eXp Realty. OneKey® MLS as distributed by MLS GRID
 - $524,9003 bd2 ba1.8k sqft694 State Route 32, Wallkill, NY 12589For SaleMLS ID #1042045, Joseph Polatseck, Listing by: Joseph Polatseck. OneKey® MLS as distributed by MLS GRID
- $565,0003 bd3 ba2.1k sqft25 Cocoa Lane, Newburgh, NY 12550For SaleMLS ID #1027753, Gina M De Cerbo, Listing by: RE/MAX Benchmark Realty Group. OneKey® MLS as distributed by MLS GRID
- $539,0004 bd2 ba1.5k sqft26 Bowdoin Lane, Wappingers Falls, NY 12590For SaleMLS ID #1033993, Danielle M. Oliva, Listing by: Serhant LLC. OneKey® MLS as distributed by MLS GRID
- $475,0004 bd3 ba1.9k sqft354 Robinson Avenue, Newburgh, NY 12550For SaleMLS ID #1031360, Sammy Zambrano, Listing by: Keller Williams Realty. OneKey® MLS as distributed by MLS GRID
- $485,0003 bd2 ba1.1k sqft31 Park Hill Drive, Hopewell Junction, NY 12533For SaleMLS ID #1019999, Darren Barr, Listing by: Serhant LLC. OneKey® MLS as distributed by MLS GRID
- $537,9993 bd3 ba1.7k sqft105 Shaker Court N, New Windsor, NY 12553For SaleMLS ID #934043, Rebecca Bonhomme, Listing by: Howard Hanna Rand Realty. OneKey® MLS as distributed by MLS GRID
- $524,9993 bd2 ba1.8k sqft38 Elk Road, Hopewell Junction, NY 12533For SaleMLS ID #1044842, Ray Reyes, Listing by: Keller Williams Realty. OneKey® MLS as distributed by MLS GRID
- $599,0003 bd3 ba1.6k sqft158 Robinson Lane, Wappingers Falls, NY 12590For SaleMLS ID #1050226, William Spinelli Jr, Listing by: BHHS Hudson Valley Properties. OneKey® MLS as distributed by MLS GRID
- $548,0003 bd1 ba1.1k sqft18 Buena Vista Avenue, Peekskill, NY 10566For SaleMLS ID #1051575, Anthony Berardi, Listing by: Howard Hanna Rand Realty. OneKey® MLS as distributed by MLS GRID
- $499,9993 bd3 ba1.8k sqft17 N Jackson Drive, Poughkeepsie, NY 12603For SaleMLS ID #1034503, Guy Cusumano, Listing by: Howard Hanna Rand Realty. OneKey® MLS as distributed by MLS GRID
- $525,0003 bd3 ba2k sqft133 Bedell Avenue, Highland, NY 12528For SaleMLS ID #1041982, Tremaine Selby, Listing by: Weichert Realtors. OneKey® MLS as distributed by MLS GRID
- $499,0004 bd2 ba1.5k sqft11 St Andrews Road, Walden, NY 12586For SaleMLS ID #1041443, Virginia Corbett, Listing by: eXp Realty. OneKey® MLS as distributed by MLS GRID
- $550,0003 bd3 ba1.9k sqft2 Lilac Hill Road, New Windsor, NY 12553For SaleMLS ID #1044757, Rosalie W Cook, Listing by: Weichert Realtors. OneKey® MLS as distributed by MLS GRID
- $525,0005 bd3 ba2k sqft191 Bedell Avenue, Highland, NY 12528For SaleMLS ID #1049126, Michael Cahill, Listing by: HomeSmart Homes & Estates. OneKey® MLS as distributed by MLS GRID
- $575,0004 bd2 ba2.1k sqft15 Oscawana Heights Road, Putnam Valley, NY 10579For SaleMLS ID #1044209, Jane Ferraro Kane, Listing by: HomeSmart Homes & Estates. OneKey® MLS as distributed by MLS GRID
- $415,0003 bd2 ba2.2k sqft8 Larissa Lane, Wappingers Falls, NY 12590For SaleMLS ID #1051603, Jessica Rosvold, Listing by: KW MidHudson. OneKey® MLS as distributed by MLS GRID
