A masterful expression of Southwestern modernism, this exceptional La Luz townhouse was designed by legendary architect Antoine Predock. This contemporary adobe townhouse seamlessly blends architecture with its natural surroundings, framing sweeping views of the Sandia Mountains, the Bosque, and the city lights. Thoughtfully renovated to honor the home's original design, the interior features a stunning custom kitchen with premium appliances, beautifully reimagined bathrooms, hardwood floors, and clean, sophisticated finishes throughout. Two private courtyards extend the living spaces outdoors. Enjoy direct access to the Bosque and miles of open space trails, along with La Luz's renowned community amenities, including pool & tennis courts, only 30 yards from the front door!
Pending
Price cut: $30K (9/2)
$559,000
12 Pool St NW, Albuquerque, NM 87120
4beds
2,214sqft
Townhouse
Built in 1971
4,791 Square Feet Lot
$549,400 Zestimate®
$252/sqft
$330/mo HOA
What's special
Clean sophisticated finishes throughoutContemporary adobe townhouseBeautifully reimagined bathroomsHardwood floors
- 70 days
- 548
- 17
Zillow last checked:
Listing updated:
Listed by:
Dominic Serna 505-319-1604,
Keller Williams Realty 505-271-8200
Source: SWMLS,MLS#: 1107518
Facts & features
Interior
Bedrooms & bathrooms
- Bedrooms: 4
- Bathrooms: 2
- Full bathrooms: 1
- 3/4 bathrooms: 1
Primary bedroom
- Level: Main
- Area: 193.98
- Dimensions: 12.2 x 15.9
Bedroom 2
- Level: Main
- Area: 131
- Dimensions: 10 x 13.1
Bedroom 3
- Level: Main
- Area: 131
- Dimensions: 10 x 13.1
Bedroom 4
- Level: Main
- Area: 113.36
- Dimensions: 10.4 x 10.9
Kitchen
- Level: Main
- Area: 134.64
- Dimensions: 13.6 x 9.9
Living room
- Level: Main
- Area: 374.3
- Dimensions: 19 x 19.7
Heating
- Central, Forced Air
Cooling
- Refrigerated
Appliances
- Included: Cooktop, Down Draft, Dishwasher, Disposal, Microwave, Refrigerator
- Laundry: Electric Dryer Hookup
Features
- Beamed Ceilings, Cathedral Ceiling(s), Separate/Formal Dining Room, Dual Sinks, Great Room, High Ceilings, Main Level Primary, Shower Only, Skylights, Separate Shower
- Flooring: Brick, Tile, Wood
- Windows: Double Pane Windows, Insulated Windows, Skylight(s)
- Has basement: No
- Number of fireplaces: 1
- Fireplace features: Kiva, Wood Burning
Interior area
- Total structure area: 2,214
- Total interior livable area: 2,214 sqft
Property
Parking
- Total spaces: 2
- Parking features: Attached, Garage
- Attached garage spaces: 2
Features
- Levels: One
- Stories: 1
- Patio & porch: Balcony, Covered, Open, Patio
- Exterior features: Balcony, Courtyard, Patio, Privacy Wall, Private Yard
- Pool features: Community
- Fencing: Wall
Lot
- Size: 4,791 Square Feet
Details
- Parcel number: 101106144639310280
- Zoning description: R-T*
Construction
Type & style
- Home type: Townhouse
- Architectural style: Contemporary,Pueblo
- Property subtype: Townhouse
- Attached to another structure: Yes
Materials
- Adobe, Frame, Stucco
- Roof: Tar/Gravel
Condition
- Resale
- New construction: No
- Year built: 1971
Details
- Builder name: Architect Antoine Predock
Utilities & green energy
- Sewer: Public Sewer
- Water: Public
- Utilities for property: Electricity Connected, Natural Gas Connected, Sewer Connected, Water Connected
Green energy
- Energy generation: None
Community & HOA
HOA
- Has HOA: Yes
- Services included: Common Areas, Pool(s), Tennis Courts
- HOA fee: $330 monthly
Location
- Region: Albuquerque
Financial & listing details
- Price per square foot: $252/sqft
- Tax assessed value: $426,800
- Annual tax amount: $6,010
- Date on market: 7/18/2026
- Cumulative days on market: 64 days
- Listing terms: Cash,Conventional,VA Loan
Estimated market value
$549,400
$522,000 - $577,000
$2,098/mo
Price history
| Date | Event | Price |
|---|---|---|
| 9/10/2026 | Pending sale | $559,000$252/sqft |
Source:  SWMLS #1107518 Report a problem SWMLS #1107518 Report a problem | ||
| 9/2/2026 | Price change | $559,000-5.1%$252/sqft |
Source: SWMLS #1107518 Report a problem | ||
| 7/18/2026 | Listed for sale | $589,000+19%$266/sqft |
Source: SWMLS #1107518 Report a problem | ||
| 7/5/2023 | Sold | -- |
Source: SWMLS #1035420 Report a problem | ||
| 6/7/2023 | Pending sale | $495,000$224/sqft |
Source: SWMLS #1035420 Report a problem | ||
| 6/2/2023 | Listed for sale | $495,000+120%$224/sqft |
Source: SWMLS #1035420 Report a problem | ||
| 4/8/2016 | Listing removed | $225,000$102/sqft |
Source: American Realty #862680 Report a problem | ||
| 4/3/2016 | Listed for sale | $225,000$102/sqft |
Source: American Realty #862680 Report a problem | ||
Public tax history
| Year | Property taxes | Tax assessment |
|---|---|---|
| 2025 | $6,011 +0.1% | $142,253 |
| 2024 | $6,002 +48.8% | $142,253 +47.6% |
| 2023 | $4,034 +3.6% | $96,405 +3% |
| 2022 | $3,896 +3.5% | $93,597 +3% |
| 2021 | $3,763 +1.7% | $90,871 +3% |
| 2020 | $3,699 | $88,225 0% |
| 2019 | -- | $88,258 |
| 2018 | $3,146 -17.4% | $88,258 -1.3% |
| 2017 | $3,809 +17.9% | $89,425 +17.7% |
| 2016 | $3,232 -95.6% | $75,969 +3% |
| 2015 | $73,757 +2325.6% | $73,757 +3% |
| 2014 | $3,041 | $71,609 +3% |
| 2013 | $3,041 | $69,524 +3% |
| 2012 | -- | $67,500 +3% |
| 2011 | -- | $65,534 +3% |
| 2010 | -- | $63,625 +3% |
| 2009 | -- | $61,773 +3% |
| 2008 | -- | $59,973 +3% |
| 2007 | -- | $58,227 +3% |
| 2006 | -- | $56,532 +3% |
| 2005 | -- | $54,886 +3% |
| 2004 | -- | $53,288 +3% |
| 2003 | -- | $51,735 +3% |
| 2002 | -- | $50,228 |
| 2001 | -- | $50,228 -3.3% |
| 2000 | -- | $51,962 |
Find assessor info on the county website
Monthly payment
Est. payment
Payment breakdown
Explore the cost of this home by adjusting the details. Changes won't be saved.Climate risks
Neighborhood: Taylor Ranch
Nearby schools
Schools provided by the listing agent
- Elementary: Chaparral
- Middle: Lyndon B Johnson
- High: Volcano Vista
Source: SWMLS. This data may not be complete. We recommend contacting the local school district to confirm school assignments for this home.
Similar homes
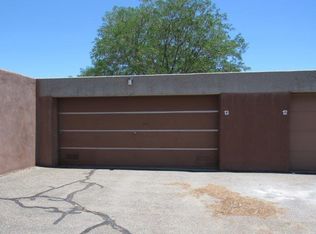
- $550,0003 bd2 ba2k sqft100 Tyler Rd NW, Albuquerque, NM 87107For Sale
 MLS ID #1110265, DiLorenzo & Associates, Keller Williams Realty. SWMLS
 - $517,4994 bd2 ba2.6k sqft4625 Arlington Ave NW, Albuquerque, NM 87114For Sale
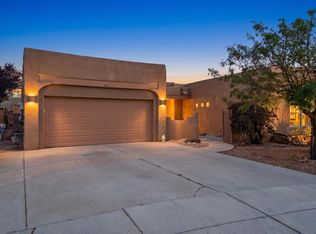 MLS ID #1107854, Marisa M Chavez, Nino Trujillo & Company, Inc.. SWMLS
 - $410,0003 bd2 ba2k sqft4115 Rancho Grande Pl NW, Albuquerque, NM 87120For Sale
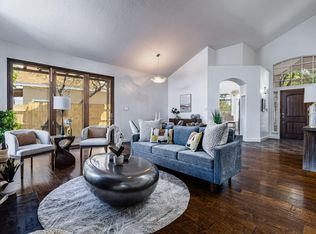 MLS ID #1106071, Megan F England, Vista Encantada Realtors, LLC. SWMLS
 - $700,0003 bd4 ba3.1k sqft3004 Calle De Alamo NW, Albuquerque, NM 87104For Sale
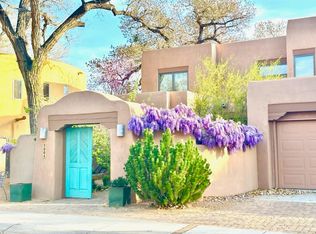 MLS ID #1111388, Sherilyn Lucas, A & S Real Estate Group, LLC. SWMLS
 - $530,0003 bd2 ba1.8k sqft726-2 Tramway Vista Ct NE, Albuquerque, NM 87122For Sale
 MLS ID #202603308, Veronica Gonzales, Keller Williams Realty. SFARMLS
