Beautifully updated and impeccably maintained, this 4 bedroom, 2.1 bath home sits on a peaceful cul-de-sac in the sought-after Brittany Estates neighborhood. From the moment you arrive, the curb appeal shines with new roof (2026), vinyl siding, a side entry 2 car garage, and manicured landscaping that sets the tone for the care inside. The interior is warm, modern, and move in ready. Spacious rooms, thoughtful updates, and an immaculate presentation make everyday living effortless. The floor plan is ideal with the kitchen being open to the family room and dining room. The primary bedroom is oversized with an amazing walk-in closet, and en-suite bathroom with stall shower, jetted tub, and dual sink vanity. The finished basement adds valuable bonus space for recreation, fitness, hobbies, or work from home flexibility. Outside, enjoy privacy without the upkeep! The smaller yard means more time relaxing and less time maintaining. It's the perfect blend for buyers who want outdoor space without the burden of a large property. This is a rare opportunity to own an updated, pristine home in one of Hillsborough's most desirable neighborhoods, tucked away, quiet, and ready for its next chapter.
Under contract
Price cut: $29.1K (10/19)
$899,900
12 Poppy Dr, Hillsborough Twp., NJ 08844
4beds
--sqft
Single Family Residence
Built in 1993
0.37 Acres Lot
$898,900 Zestimate®
$--/sqft
$-- HOA
What's special
- 65 days
- 1,964
- 98
Zillow last checked:
Listing updated:
Listed by:
Joanne Liscovitz 908-642-5341,
Coldwell Banker Realty
Source: GSMLS,MLS#: 4051085
Facts & features
Interior
Bedrooms & bathrooms
- Bedrooms: 4
- Bathrooms: 3
- Full bathrooms: 2
- 1/2 bathrooms: 1
Primary bedroom
- Description: Full Bath, Walk-In Closet
Bedroom 1
- Level: Second
- Area: 270
- Dimensions: 18 x 15
Bedroom 2
- Level: Second
- Area: 120
- Dimensions: 12 x 10
Bedroom 3
- Level: Second
- Area: 144
- Dimensions: 12 x 12
Bedroom 4
- Level: Second
- Area: 168
- Dimensions: 14 x 12
Primary bathroom
- Features: Soaking Tub, Stall Shower
Dining room
- Features: Formal Dining Room
- Level: First
- Area: 165
- Dimensions: 15 x 11
Family room
- Level: First
- Area: 255
- Dimensions: 17 x 15
Kitchen
- Features: Eat-in Kitchen
- Level: First
- Area: 162
- Dimensions: 18 x 9
Living room
- Level: First
- Area: 238
- Dimensions: 17 x 14
Basement
- Features: Laundry Room, Office, Rec Room, Storage Room, Utility Room
Heating
- Forced Air, Natural Gas
Cooling
- Central Air
Appliances
- Included: Carbon Monoxide Detector, Dryer, Free-Standing Freezer, Microwave, Range/Oven-Gas, Refrigerator, Washer, Gas Water Heater
- Laundry: In Basement
Features
- Breakfast, Rec Room
- Flooring: Carpet, Tile, Wood
- Doors: Storm Door(s)
- Windows: Thermal Windows/Doors
- Basement: Yes,Partially Finished,Full
- Number of fireplaces: 1
- Fireplace features: Family Room, Wood Burning
Property
Parking
- Total spaces: 2
- Parking features: 2 Car Width, Asphalt, Attached Garage
- Attached garage spaces: 2
Features
- Patio & porch: Deck
- Exterior features: Curbs, Sidewalk
Lot
- Size: 0.37 Acres
- Dimensions: 0.370
- Features: Level, Wooded
Details
- Parcel number: 2710002070001000690000
Construction
Type & style
- Home type: SingleFamily
- Architectural style: Colonial
- Property subtype: Single Family Residence
Materials
- Vinyl Siding
- Roof: Asphalt Shingle
Condition
- Year built: 1993
Utilities & green energy
- Sewer: Public Sewer
- Water: Public
- Utilities for property: Underground Utilities, Cable Available
Community & HOA
Community
- Security: Carbon Monoxide Detector
- Subdivision: Brittany Estates
Location
- Region: Hillsborough
Financial & listing details
- Tax assessed value: $793,600
- Annual tax amount: $17,085
- Date on market: 9/11/2026
- Ownership type: Fee Simple
Estimated market value
$898,900
$854,000 - $944,000
$4,803/mo
Price history
| Date | Event | Price |
|---|---|---|
| 11/2/2026 | Pending sale | $899,900 |
Source:  GSMLS #4051085 Report a problem | ||
| 10/19/2026 | Price change | $899,900-3.1% |
Source: GSMLS #4051085 Report a problem | ||
| 10/14/2026 | Price change | $929,000-1.1% |
Source: GSMLS #4051085 Report a problem | ||
| 10/9/2026 | Listed for sale | $939,000 |
Source: GSMLS #4051085 Report a problem | ||
| 9/30/2026 | Pending sale | $939,000 |
Source: GSMLS #4051085 Report a problem | ||
| 9/11/2026 | Listed for sale | $939,000+54% |
Source: GSMLS #4051085 Report a problem | ||
| 7/25/2005 | Sold | $609,900+124.2% |
Source: Public Record Report a problem | ||
| 12/22/1993 | Sold | $272,000 |
Source: Public Record Report a problem | ||
Public tax history
| Year | Property taxes | Tax assessment |
|---|---|---|
| 2026 | $17,085 +6.2% | $793,600 +2.9% |
| 2025 | $16,083 +9.1% | $771,000 +9.1% |
| 2024 | $14,744 +9% | $706,800 +12.5% |
| 2023 | $13,532 +3% | $628,500 +8.8% |
| 2022 | $13,135 | $577,600 +3.3% |
| 2021 | -- | $559,400 +1.5% |
| 2020 | $13,051 +0.3% | $551,100 +1.5% |
| 2019 | $13,012 | $542,900 +0.9% |
| 2018 | $13,012 +8.2% | $537,900 +4.8% |
| 2017 | $12,029 +0.9% | $513,300 +3% |
| 2016 | $11,918 +5% | $498,300 -0.3% |
| 2015 | $11,355 -0.8% | $499,900 +2.8% |
| 2014 | $11,451 +1.7% | $486,500 -4.3% |
| 2013 | $11,263 +1.6% | $508,500 |
| 2012 | $11,090 -3.8% | $508,500 |
| 2011 | $11,523 +2.7% | $508,500 +37.3% |
| 2010 | $11,223 +0.5% | $370,400 |
| 2009 | $11,168 | $370,400 |
| 2008 | -- | $370,400 |
| 2004 | $9,282 | $370,400 |
| 2003 | -- | $370,400 +0.8% |
| 2002 | -- | $367,400 +34.9% |
| 2001 | -- | $272,400 |
Find assessor info on the county website
Monthly payment
Est. payment
Payment breakdown
Explore the cost of this home by adjusting the details. Changes won't be saved.Climate risks
Neighborhood: 08844
Nearby schools
Schools provided by the listing agent
- Elementary: Woods Rd
- Middle: Hillsboro
- High: Hillsboro
Source: GSMLS. This data may not be complete. We recommend contacting the local school district to confirm school assignments for this home.
Similar homes
- $869,0004 bd3 ba2.6k sqft3 Ivy Ln, Hillsborough Twp., NJ 08844For Sale
 MLS ID #4057329, Laura Pallay, Re/Max Instyle. GSMLS
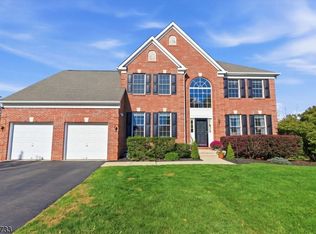
- $999,0004 bd3 ba3.2k sqft26 Rouser Way, Hillsborough Twp., NJ 08844For Sale
 MLS ID #4061883, Julieann Fourre, Keller Williams Metropolitan. GSMLS
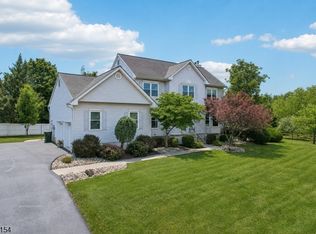
- $949,9004 bd3 ba-- sqft33 Hughey Ln, Hillsborough Twp., NJ 08844For Sale
 MLS ID #4062756, Melissa Jenkins, Re/Max Preferred Professionals. GSMLS
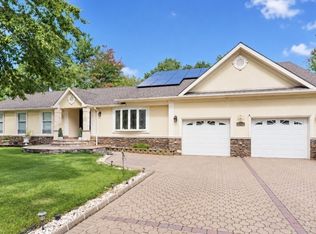
- $839,0003 bd3 ba-- sqft5 Taylor St, Hillsborough Twp., NJ 08844For Sale
 MLS ID #4063002, Nicole Weaver, Keller Williams Towne Square Real. GSMLS
- $899,9004 bd4 ba2.3k sqft6 Fountain Dr, Somerset, NJ 08873For Sale
 MLS ID #2706252R, AMJAD THARIANI. All Jersey MLS
