TAKING BACKUP OFFERS! Welcome to 12 Porter Lane, a classic Cape Cod–style home built in 1953, situated on a spacious 0.66-acre lot in Fredericksburg. This unique property backs directly to Stafford High School’s football stadium, offering an elevated, “eagle-eye” view of the action—pull up your chairs in the backyard and enjoy lively afternoons and evenings right from home. The entryway features tile flooring and wood paneling. The living room, dining room, and hallway showcase original, gleaming hardwood floors, adding warmth and timeless character. The updated kitchen includes maple cabinetry, quartz countertops, a stove, a built-in microwave, a refrigerator with an ice maker, a dishwasher, and laminate flooring. Permitted additions (per owner) expand the home’s functionality, including a bright, spacious family room with laminate flooring, a propane floor stove, and 12 windows that provide abundant natural light. The main level offers a full bath with a shower, laminate flooring, and original hardwood flooring beneath. An office with hardwood floors, shelving closet, and direct access to the family room adds flexibility. In the not-so-distant past, a successful paving business was run from this home. A main-level bedroom (not to code) features hardwood flooring and direct entry into the family room addition. Upstairs, you’ll find two additional bedrooms with carpet, a full bath with a shower only and laminate flooring, a generously sized hallway closet, and attic access. The unfinished basement includes interior stairs, walk-up access, a washer and dryer that convey, and county water and sewer. HVAC replaced 9/2024. Outdoor features include a carport with paved driveway, an expansive deck wired for a hot tub and covered by an existing gazebo, a fully fenced backyard, and existing water lines from a former above-ground pool. Additional exterior highlights include a slate front patio and gutter system. A detached two-car garage offers extra storage space behind the parking areas and presents potential for conversion to a second dwelling unit or studio (buyer to verify). This distinctive property combines vintage charm, thoughtful updates, and a truly one-of-a-kind setting—an opportunity you won’t want to miss.
Sold for $410,000
$410,000
12 Porter Ln, Fredericksburg, VA 22405
3beds
1,928sqft
Single Family Residence
Built in 1953
0.66 Acres Lot
$410,200 Zestimate®
$213/sqft
$2,570 Estimated rent
Home value
$410,200
$381,000 - $439,000
$2,570/mo
Zestimate® history
Owner options
List your home for rent
$2,570/mo
Rent Zestimate®
Find your next renter with Zillow Rental Manager. Plus, with online applications, you can quickly screen prospective tenants – for free.
$2,570/mo
Rent Zestimate®
Refinance and save
$2,443/mo
Est. payment
Refinancing to a lower rate could help reduce your monthly payments and save thousands over the life of the loan.
$2,443/mo
Est. payment
Explore your selling options
Work with a Zillow partner agent
Leverage their expertise and Zillow's premium Showcase listings to get your home seen by more buyers.
Get startedList with your own agent
Get your home in front of millions of buyers by listing it on Zillow.
Learn how to do itSell it yourself
Take full control of how buyers see your home on Zillow by listing For Sale by Owner (FSBO).
List your homeWhat's special
Carport with paved drivewayFully fenced backyardSlate front patioBright spacious family roomQuartz countertopsGutter systemPropane floor stove
Zillow last checked:
Listing updated:
Listed by:
LeAnn Black 540-845-4655,
1st Choice Better Homes & Land, LC
Bought with:
Cheri Post, 0225242066
Belcher Real Estate, LLC.
Source: Bright MLS,MLS#: VAST2045556
Facts & features
Interior
Bedrooms & bathrooms
- Bedrooms: 3
- Bathrooms: 2
- Full bathrooms: 2
- Main level bathrooms: 1
- Main level bedrooms: 1
Rooms
- Room types: Living Room, Dining Room, Primary Bedroom, Bedroom 2, Bedroom 3, Kitchen, Family Room, Basement, Foyer, Office, Bathroom 1, Bathroom 2
Primary bedroom
- Features: Flooring - HardWood, Lighting - Ceiling
- Level: Main
- Area: 121 Square Feet
- Dimensions: 11 X 11
Bedroom 2
- Features: Flooring - Carpet, Lighting - Ceiling
- Level: Upper
- Area: 255 Square Feet
- Dimensions: 15 X 17
Bedroom 3
- Features: Flooring - Carpet, Lighting - Ceiling
- Level: Upper
- Area: 165 Square Feet
- Dimensions: 15 X 11
Bathroom 1
- Features: Flooring - HardWood, Bathroom - Stall Shower
- Level: Main
- Area: 42 Square Feet
- Dimensions: 7 X 6
Bathroom 2
- Features: Lighting - Ceiling, Flooring - Vinyl, Bathroom - Stall Shower
- Level: Upper
- Area: 45 Square Feet
- Dimensions: 5 X 9
Basement
- Features: Basement - Unfinished, Flooring - Concrete
- Level: Lower
- Area: 840 Square Feet
- Dimensions: 24 X 35
Dining room
- Features: Ceiling Fan(s), Flooring - HardWood, Lighting - Ceiling
- Level: Main
- Area: 133 Square Feet
- Dimensions: 19 X 7
Family room
- Features: Ceiling Fan(s), Flooring - Luxury Vinyl Plank, Lighting - Ceiling
- Level: Main
- Area: 375 Square Feet
- Dimensions: 25 X 15
Foyer
- Features: Flooring - Ceramic Tile, Lighting - Ceiling
- Level: Main
- Area: 20 Square Feet
- Dimensions: 4 X 5
Kitchen
- Features: Countertop(s) - Quartz, Flooring - Vinyl, Lighting - Ceiling
- Level: Main
- Area: 160 Square Feet
- Dimensions: 16 X 10
Living room
- Features: Flooring - HardWood, Lighting - Ceiling, Ceiling Fan(s)
- Level: Main
- Area: 187 Square Feet
- Dimensions: 11 X 17
Office
- Features: Flooring - HardWood, Lighting - Ceiling
- Level: Main
- Area: 132 Square Feet
- Dimensions: 11 X 12
Heating
- Heat Pump, Electric, Propane
Cooling
- Heat Pump, Electric
Appliances
- Included: Microwave, Dishwasher, Dryer, Exhaust Fan, Ice Maker, Refrigerator, Cooktop, Washer, Water Heater, Electric Water Heater
- Laundry: In Basement, Dryer In Unit, Washer In Unit
Features
- Attic, Breakfast Area, Built-in Features, Ceiling Fan(s), Entry Level Bedroom, Floor Plan - Traditional, Formal/Separate Dining Room, Kitchen - Country
- Flooring: Carpet, Hardwood, Laminate, Ceramic Tile, Wood
- Basement: Connecting Stairway,Full,Heated,Interior Entry,Exterior Entry,Rear Entrance,Rough Bath Plumb,Sump Pump,Unfinished,Walk-Out Access
- Has fireplace: No
Interior area
- Total structure area: 2,864
- Total interior livable area: 1,928 sqft
- Finished area above ground: 1,928
- Finished area below ground: 0
Property
Parking
- Total spaces: 10
- Parking features: Storage, Garage Faces Front, Garage Door Opener, Asphalt, Detached, Driveway
- Garage spaces: 2
- Uncovered spaces: 8
Accessibility
- Accessibility features: None
Features
- Levels: Three
- Stories: 3
- Patio & porch: Deck
- Exterior features: Rain Gutters
- Pool features: None
- Fencing: Back Yard
- Has view: Yes
- View description: Other
Lot
- Size: 0.66 Acres
- Features: Cleared, Front Yard, Level, Rear Yard, Suburban
Details
- Additional structures: Above Grade, Below Grade
- Parcel number: 45 233
- Zoning: A2
- Special conditions: Standard
Construction
Type & style
- Home type: SingleFamily
- Architectural style: Cape Cod
- Property subtype: Single Family Residence
Materials
- Vinyl Siding, Stick Built, Rough-In Plumbing
- Foundation: Block
Condition
- New construction: No
- Year built: 1953
- Major remodel year: 2015
Utilities & green energy
- Sewer: Public Sewer
- Water: Public
- Utilities for property: Above Ground, Propane, Broadband, Cable, Fiber Optic
Community & HOA
Community
- Subdivision: None Available
HOA
- Has HOA: No
Location
- Region: Fredericksburg
Financial & listing details
- Price per square foot: $213/sqft
- Tax assessed value: $323,400
- Annual tax amount: $3,029
- Date on market: 1/30/2026
- Listing agreement: Exclusive Right To Sell
- Listing terms: Cash,Conventional,FHA,USDA Loan,VA Loan,VHDA
- Ownership: Fee Simple
Price history
| Date | Event | Price |
|---|---|---|
| 4/10/2026 | Sold | $410,000$213/sqft |
Source:  Bright MLS #VAST2045556 Report a problem Bright MLS #VAST2045556 Report a problem | ||
| 3/5/2026 | Contingent | $410,000$213/sqft |
Source: Bright MLS #VAST2045556 Report a problem | ||
| 2/26/2026 | Price change | $410,000-2.4%$213/sqft |
Source: Bright MLS #VAST2045556 Report a problem | ||
| 1/30/2026 | Listed for sale | $420,000$218/sqft |
Source: Bright MLS #VAST2045556 Report a problem | ||
Public tax history
| Year | Property taxes | Tax assessment |
|---|---|---|
| 2025 | $2,987 +3.4% | $323,400 |
| 2024 | $2,890 +12.5% | $323,400 +13% |
| 2023 | $2,570 +5.6% | $286,300 |
| 2022 | $2,434 +16.7% | $286,300 +33.2% |
| 2021 | $2,085 | $214,900 |
| 2020 | $2,085 +7.6% | $214,900 +12% |
| 2019 | $1,938 +2% | $191,900 |
| 2018 | $1,900 | $191,900 |
| 2017 | -- | $191,900 |
| 2016 | -- | $191,900 +13.6% |
| 2015 | -- | $168,900 |
| 2014 | -- | $168,900 +9.4% |
| 2013 | -- | $154,400 |
| 2012 | -- | $154,400 +0.3% |
| 2011 | -- | $153,900 |
| 2010 | -- | $153,900 -26.9% |
| 2009 | -- | $210,600 |
| 2008 | -- | $210,600 -22.8% |
| 2006 | -- | $272,700 |
| 2005 | -- | $272,700 +55.5% |
| 2004 | -- | $175,400 +26.9% |
| 2003 | -- | $138,200 |
| 2002 | -- | $138,200 |
Find assessor info on the county website
Neighborhood: 22405
Nearby homes
- $392,8003 bd2 ba1.6k sqft18 Porter Ln, Fredericksburg, VA 22405Off Market
- $350,0002 bd1 ba936 sqft8 Porter Ln, Fredericksburg, VA 22405Sold
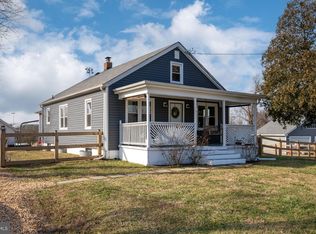
- $540,8002 bd1 ba936 sqft4 Porter Ln, Fredericksburg, VA 22405Off Market
- $608,1004 bd4 ba3.2k sqft12 Brass Ct, Fredericksburg, VA 22405Off Market
- $874,8004 bd4 ba4.8k sqft11 Aiken Rd, Fredericksburg, VA 22405Off Market
- $405,0003 bd2 ba1.3k sqft71 Enon Rd, Fredericksburg, VA 22405Off Market
- $313,3002 bd1 ba1.2k sqft34 Porter Ln, Fredericksburg, VA 22405Off Market
- $130,000-- bd-- ba-- sqft20 Brass Ct, Fredericksburg, VA 22405Off Market
Nearby schools
GreatSchools rating
- 3/10Falmouth Elementary SchoolGrades: K-5Distance: 1.7 mi
- 4/10Edward E. Drew Jr. Middle SchoolGrades: 6-8Distance: 1.2 mi
- 4/10Stafford Sr. High SchoolGrades: 9-12Distance: 0.2 mi
Schools provided by the listing agent
- Elementary: Falmouth
- Middle: Edward E. Drew
- High: Stafford
- District: Stafford County Public Schools
Source: Bright MLS. This data may not be complete. We recommend contacting the local school district to confirm school assignments for this home.
Get a cash offer in 3 minutes
Find out how much your home could sell for in as little as 3 minutes with a no-obligation cash offer.
Estimated market value
$410,200
Get a cash offer in 3 minutes
Find out how much your home could sell for in as little as 3 minutes with a no-obligation cash offer.
Estimated market value
$410,200
- Virginia
- Stafford County
- Fredericksburg
- 22405
- 12 Porter Ln
Nearby cities
Nearby neighborhoods
Nearby zip codes
Other Fredericksburg Topics
