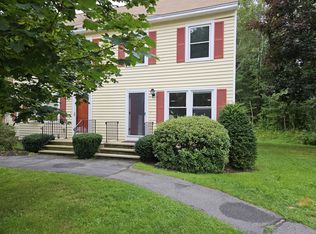
Cute, comfortable, and full of thoughtful updates, this condo has been designed to make the most of every level. The beautifully updated kitchen shines with custom cabinetry, Corian countertops and backsplash, a butcher block island, and the convenience of a double oven. Bamboo floors bring warmth to the kitchen and living room, while custom textured woven shades throughout add charm and style. Fresh paint in several rooms enhances the bright, refreshed feel, and added heat pumps provide efficient heating and cooling for year-round comfort. The third floor has been transformed into a flexible den, study, or bedroom-style space with vaulted ceilings and whitewashed coastal shiplap, creating a bright and inviting retreat. The updated bath features a Kohler walk-in shower, nickel gap walls, and custom built-in shelving. The finished basement with electric heat adds valuable bonus space, along with a Speed Queen washer and dryer. Outside, enjoy a cozy, sunny deck with stairs leading down to a stone patio -- a sweet spot for morning coffee, grilling, or relaxing at the end of the day. This smart, welcoming condo lives beautifully from top to bottom.
Pending
Price cut: $10K (6/8)
$389,900
12 Powder Mill Drive #12, Kennebunk, ME 04043
2beds
1,516sqft
Condominium
Built in 1985
-- sqft lot
$-- Zestimate®
$257/sqft
$310/mo HOA
What's special
Butcher block islandDouble ovenCustom textured woven shadesCustom cabinetryKohler walk-in showerWhitewashed coastal shiplapCozy sunny deck
- 61 days |
- 558 |
- 23 |
Likely to sell faster than
Zillow last checked:
Listing updated:
Listed by:
Portside Real Estate Group
Source: Maine Listings,MLS#: 1661366
Facts & features
Interior
Bedrooms & bathrooms
- Bedrooms: 2
- Bathrooms: 1
- Full bathrooms: 1
Bedroom 1
- Level: Second
Bedroom 2
- Level: Second
Bonus room
- Features: Vaulted Ceiling(s)
- Level: Third
Family room
- Level: First
Kitchen
- Features: Eat-in Kitchen
- Level: First
Heating
- Baseboard, Direct Vent Heater, Heat Pump
Cooling
- Heat Pump
Appliances
- Included: Dishwasher, Dryer, Electric Range, Refrigerator, Washer
Features
- Flooring: Carpet, Laminate, Tile, Bamboo
- Basement: Interior Entry,Full
- Has fireplace: No
- Common walls with other units/homes: End Unit
Interior area
- Total structure area: 1,516
- Total interior livable area: 1,516 sqft
- Finished area above ground: 1,068
- Finished area below ground: 448
Property
Parking
- Parking features: No Driveway, On Site, Paved
Features
- Levels: Multi/Split
- Patio & porch: Deck, Patio
- Has view: Yes
- View description: Trees/Woods
Lot
- Size: 1 Acres
- Features: City Lot, Near Shopping, Near Turnpike/Interstate, Near Town, Neighborhood, Near Railroad, Open Lot, Sidewalks, Landscaped
Details
- Zoning: SC
Construction
Type & style
- Home type: Condo
- Architectural style: Other
- Property subtype: Condominium
Materials
- Wood Frame, Vinyl Siding
- Foundation: Poured Concrete
- Roof: Composition
Condition
- Year built: 1985
Utilities & green energy
- Electric: Circuit Breakers
- Sewer: Public Sewer
- Water: Public
Community & HOA
Community
- Security: Air Radon Mitigation System
- Subdivision: Powder MIll
HOA
- Has HOA: Yes
- HOA fee: $310 monthly
Location
- Region: Kennebunk
Financial & listing details
- Price per square foot: $257/sqft
- Annual tax amount: $3,221
- Date on market: 5/9/2026
- Road surface type: Paved
Estimated market value
Not available
Estimated sales range
Not available
Not available
Price history
| Date | Event | Price |
|---|---|---|
| 7/2/2026 | Pending sale | $389,900$257/sqft |
Source: | ||
| 6/8/2026 | Price change | $389,900-2.5%$257/sqft |
Source: | ||
| 5/9/2026 | Listed for sale | $399,900+117.3%$264/sqft |
Source: | ||
| 4/30/2019 | Sold | $184,000$121/sqft |
Source: | ||
Public tax history
Tax history is unavailable.
Monthly payment
Est. payment$--/mo
Payment breakdown
Explore the cost of this home by adjusting the details. Changes won't be saved.All calculations are estimates and provided by Zillow, Inc. for informational purposes only. Actual amounts may vary.
HOA fees may include property taxes on listings classified as Co-Ops. Contact the listing agent and/or owner for fee details.
Mortgage interest rates are dependent on a number of factors, including credit score, down payment, and repayment length. Interest rate data provided by Zillow Group Marketplace, Inc. as of 1/1/1970 from various mortgage lenders with which we have lead or other similar arrangements; the Estimated Payment is an average of those rates.
See how much you could borrow to make a competitive offer.
Climate risks
Neighborhood: 04043
Nearby schools
GreatSchools rating
- 9/10Sea Road SchoolGrades: 3-5Distance: 1.4 mi
- 10/10Middle School Of The KennebunksGrades: 6-8Distance: 2.7 mi
- 9/10Kennebunk High SchoolGrades: 9-12Distance: 1.3 mi
A local agent can set up tours, give advice and negotiate with sellers.
- Maine
- York County
- Kennebunk
- 04043
- 12 Powder Mill Drive Unit 12