Skip main navigation
Sold for $800,000
  • $800,000

    12 Powder Mill Lane, Granby, CT 06060

    4beds
    3,421sqft
    Single Family Residence
    Built in 2018
    10.15 Acres Lot
    $938,900 Zestimate®
    $234/sqft
    $5,153 Estimated rent

    Home value

    $938,900

    $892,000 - $986,000

    $5,153/mo

    Zestimate® history
    Loading
    Loading...

    Owner options

    List your home for rent

    $5,153/mo

    Rent Zestimate®

    Find your next renter with Zillow Rental Manager. Plus, with online applications, you can quickly screen prospective tenants – for free.

    Learn more

    $5,153/mo

    Rent Zestimate®

    Refinance and save

    $5,700/mo

    Est. payment

    Refinancing to a lower rate could help reduce your monthly payments and save thousands over the life of the loan.

    See today's rates

    $5,700/mo

    Est. payment

    Explore your selling options

    Work with a Zillow partner agent

    Leverage their expertise and Zillow's premium Showcase listings to get your home seen by more buyers.

    Get started

    List with your own agent

    Get your home in front of millions of buyers by listing it on Zillow.

    Learn how to do it

    Sell it yourself

    Take full control of how buyers see your home on Zillow by listing For Sale by Owner (FSBO).

    List your home

    What's special

    Large center islandPantry closetPrimary bedroom suiteLaundry roomStainless appliancesGranite countersFlexible floor plan
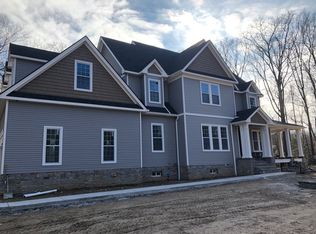
    Stunning, 5 year young Colonial located on 10 Acres at the end of a Cul de Sac. If privacy is what you are looking for, this home is for you! With a welcoming 2 story foyer, this sun filled home has so much to offer. The first floor has an open, flexible floor plan. The kitchen offers Stainless appliances, granite counters, tiled backsplash and a large center island. Conveniently off the kitchen is a 1/2 bath/laundry room, and a pantry closet. The kitchen is open to a large DR/FR combo with a gas FP. A family room and office complete the main floor. The second floor offers 4 bedrooms. the primary bedroom suite has a WIC and a fully tiled walk-in shower and a soaking tub. There are 3 additional Bedrooms and an additional full bath. Tile flooring in the Baths, and Hardwood floors throughout the rest of this home.

    Zillow last checked:

    Listing updated:

    Listed by:

    Sharon M. Rinaldi 860-402-4573,

    Showcase Realty, Inc. 203-879-4900

    Bought with:

    Sharon M. Rinaldi, RES.0768934

    Showcase Realty, Inc.

    Source: Smart MLS,MLS#: 170623871MLS Logo

    Facts & features

    Interior

    Bedrooms & bathrooms
    • Bedrooms: 4
    • Bathrooms: 3
    • Full bathrooms: 2
    • 1/2 bathrooms: 1
    Primary bedroom
    • Level: Upper
    Bedroom
    • Level: Upper
    Bedroom
    • Features: Hardwood Floor
    • Level: Upper
    Bedroom
    • Level: Upper
    Dining room
    • Features: Combination Liv/Din Rm, Hardwood Floor
    • Level: Main
    Family room
    • Features: Full Bath, Hardwood Floor
    • Level: Main
    Kitchen
    • Features: Balcony/Deck, Granite Counters, Kitchen Island, Pantry, Hardwood Floor
    • Level: Main
    Living room
    • Features: 2 Story Window(s), Combination Liv/Din Rm, Gas Log Fireplace, Hardwood Floor
    • Level: Main
    Office
    • Features: Hardwood Floor
    • Level: Main
    Heating
    • Forced Air, Propane
    Cooling
    • Central Air
    Appliances
    • Included: Gas Range, Refrigerator, Freezer, Dishwasher, Washer, Dryer, Tankless Water Heater
    • Laundry: Main Level
    Features
    • Basement: Full
    • Attic: Access Via Hatch
    • Number of fireplaces: 1
    Interior area
    • Total structure area: 3,421
    • Total interior livable area: 3,421 sqft
    • Finished area above ground: 3,421

    Property

    Parking
    • Total spaces: 3
    • Parking features: Attached
    • Attached garage spaces: 3
    Features
    • Patio & porch: Deck
    Lot
    • Size: 10.15 Acres
    • Features: Subdivided, Cul-De-Sac
    Details
    • Parcel number: 2455218
    • Zoning: R2A

    Construction

    Type & style
    • Home type: SingleFamily
    • Architectural style: Colonial
    • Property subtype: Single Family Residence
    Materials
    • Vinyl Siding, Stone
    • Foundation: Concrete Perimeter
    • Roof: Asphalt
    Condition
    • New construction: No
    • Year built: 2018

    Utilities & green energy

    • Sewer: Septic Tank
    • Water: Well

    Community & neighborhood

    Location
    • Region: North Granby
    • Subdivision: North Granby

    Price history

    DateEventPrice
    5/21/2024Sold$800,000-5.3%$234/sqft
    Source: Smart MLS #170623871 Report a problem
    4/21/2024Pending sale$845,000$247/sqft
    Source: Smart MLS #170623871 Report a problem
    3/18/2024Price change$845,000-3.4%$247/sqft
    Source: Smart MLS #170623871 Report a problem
    2/25/2024Listed for sale$875,000+53.5%$256/sqft
    Source: Smart MLS #170623871 Report a problem
    4/30/2020Listing removed$569,995$167/sqft
    Source: Berkshire Hathaway NE Prop. #170261903 Report a problem
    4/11/2020Price change$569,995-5%$167/sqft
    Source: Berkshire Hathaway HomeServices New England Properties #170261903 Report a problem
    3/17/2020Price change$599,995-4.6%$175/sqft
    Source: Berkshire Hathaway HomeServices New England Properties #170261903 Report a problem
    2/21/2020Price change$628,900-5.4%$184/sqft
    Source: Berkshire Hathaway HomeServices New England Properties #170261903 Report a problem
    1/16/2020Price change$665,000-5%$194/sqft
    Source: Berkshire Hathaway HomeServices New England Properties #170261903 Report a problem
    10/1/2019Price change$699,900-6.1%$205/sqft
    Source: Keller Williams Realty #170239895 Report a problem
    5/16/2019Listed for sale$745,000+24.2%$218/sqft
    Source: Keller Williams Realty #170195721 Report a problem
    6/5/2018Listing removed$599,900$175/sqft
    Source: Keller Williams Realty Greater Hartford #G10206097 Report a problem
    4/4/2017Listed for sale$599,900+627.2%$175/sqft
    Source: Keller Williams Realty #G10206097 Report a problem
    2/8/2017Sold$82,500-16.7%$24/sqft
    Source: Smart MLS #G649744 Report a problem
    1/26/2016Price change$99,000-23.3%$29/sqft
    Source: Berkshire Hathaway HomeServices New England Properties #G649744 Report a problem
    5/3/2013Listed for sale$129,000-13.4%$38/sqft
    Source: Prudential Connecticut Realty #G649744 Report a problem
    8/1/2012Listing removed$149,000$44/sqft
    Source: Coldwell Banker Res Brokerage #G612269 Report a problem
    2/28/2012Listed for sale$149,000$44/sqft
    Source: Coldwell Banker Res Brokerage #G612269 Report a problem

    Public tax history

    YearProperty taxesTax assessment
    2025$17,292 +3.3%$505,470
    2024$16,746 +7.3%$505,470 +29.5%
    2023$15,602 $390,250
    2022$15,602 +0.9%$390,250
    2021$15,458 $390,250
    2020$15,458 +200.6%$390,250 +200.5%
    2019$5,143 +78.6%$129,850 +74.5%
    2018$2,879 -16.1%$74,410 -17.7%
    2017$3,431 +2.7%$90,440
    2016$3,341 +2%$90,440
    2015$3,276 +2%$90,440
    2014$3,212 +2%$90,440
    2013$3,150 -23.7%$90,440 -32.8%
    2012$4,131 +1.9%$134,610
    2011$4,052 +2.2%$134,610
    2010$3,966 +0.4%$134,610
    2009$3,951 $134,610
    2008$3,951 +40.1%$134,610 +71.7%
    2007$2,820 +3.8%$78,400
    2006$2,718 +3.8%$78,400
    2005$2,619 +4.5%$78,400
    2004$2,506 $78,400

    Find assessor info on the county website

    Neighborhood: 06060

    Nearby schools

    GreatSchools rating
    Get pre-qualified for a loan
    At Zillow Home Loans, we can pre-qualify you in as little as 5 minutes with no impact to your credit score.

    An equal housing lender. NMLS #10287.

    Sell for more on Zillow
    Get a Zillow Showcase℠ listing at no additional cost and you could sell for .
    $938,900
    2% more
    +$18,778
    With Zillow Showcase(estimated)
    $957,678