****Highest and Best- 3/6 Thursday at 9 am*****Welcome Home to this charming 4 bed, 3 bath home nestled on a quaint cul de sac in Wilbraham. If space is what you need this home has plenty. The first floor offers a formal living room and dining room open to your chef's delight kitchen. Also, offering a first floor bonus room- currently used as a home office. Rounding out the first floor is your ample family room with vaulted ceilings and picture windows overlooking your backyard with a slider to your deck and pool for hours of endless entertaining. Head upstairs to your impressive primary suite where his and hers closets and a gorgeous primary bathroom await. Three more ample sized bedrooms and a full bathroom with washer and dryer finish offer your upper level. Still need more space? Head downstairs to your partially finished basement. Schedule your appointment today to make this home yours before Summer. Showings deferred to Open House 3/1 11-1 and 3/2 12-1:30
Sold for $525,000
$525,000
12 Primrose Ln, Wilbraham, MA 01095
4beds
2,632sqft
Single Family Residence
Built in 1971
0.65 Acres Lot
$550,300 Zestimate®
$199/sqft
$3,488 Estimated rent
Home value
$550,300
$495,000 - $616,000
$3,488/mo
Zestimate® history
Owner options
List your home for rent
$3,488/mo
Rent Zestimate®
Find your next renter with Zillow Rental Manager. Plus, with online applications, you can quickly screen prospective tenants – for free.
$3,488/mo
Rent Zestimate®
Refinance and save
$3,597/mo
Est. payment
Refinancing to a lower rate could help reduce your monthly payments and save thousands over the life of the loan.
$3,597/mo
Est. payment
Explore your selling options
Work with a Zillow partner agent
Leverage their expertise and Zillow's premium Showcase listings to get your home seen by more buyers.
Get startedList with your own agent
Get your home in front of millions of buyers by listing it on Zillow.
Learn how to do itSell it yourself
Take full control of how buyers see your home on Zillow by listing For Sale by Owner (FSBO).
List your homeWhat's special
Quaint cul de sacAmple family roomDining roomFirst floor bonus roomPartially finished basementGorgeous primary bathroomImpressive primary suite
Zillow last checked:
Listing updated:
Listed by:
Next Level Realty Team 413-210-9714,
NextHome Elite Realty 413-391-1969
Bought with:
Pam Weibel
Naples Realty Group
Source: MLS PIN,MLS#: 73338600
Facts & features
Interior
Bedrooms & bathrooms
- Bedrooms: 4
- Bathrooms: 3
- Full bathrooms: 3
Primary bedroom
- Features: Cathedral Ceiling(s), Ceiling Fan(s), Walk-In Closet(s), Closet/Cabinets - Custom Built, Flooring - Wall to Wall Carpet, Remodeled, Closet - Double
- Level: Second
Bedroom 2
- Features: Ceiling Fan(s), Closet, Flooring - Wall to Wall Carpet
- Level: Second
Bedroom 3
- Features: Ceiling Fan(s), Closet, Flooring - Wall to Wall Carpet
- Level: Second
Bedroom 4
- Level: Second
Bathroom 1
- Features: Bathroom - With Tub & Shower
- Level: First
Bathroom 2
- Features: Bathroom - With Tub & Shower
- Level: Second
Bathroom 3
- Features: Bathroom - Double Vanity/Sink, Bathroom - Tiled With Shower Stall
- Level: Second
Dining room
- Features: Flooring - Wood, Exterior Access, Open Floorplan
- Level: Main,First
Family room
- Features: Wood / Coal / Pellet Stove, Ceiling Fan(s), Vaulted Ceiling(s), Flooring - Wood, Window(s) - Picture, Cable Hookup, Exterior Access, Recessed Lighting, Remodeled, Slider, Tray Ceiling(s)
- Level: Main,First
Kitchen
- Features: Countertops - Stone/Granite/Solid, Countertops - Upgraded, Kitchen Island, Cabinets - Upgraded, Open Floorplan, Remodeled, Stainless Steel Appliances, Gas Stove
- Level: Main,First
Living room
- Features: Flooring - Wood, Exterior Access
- Level: Main,First
Office
- Features: Closet, Flooring - Wood, Slider
- Level: Main
Heating
- Baseboard, Natural Gas
Cooling
- Window Unit(s), Wall Unit(s)
Appliances
- Included: Gas Water Heater, Range, Dishwasher, Microwave, Refrigerator
- Laundry: Washer Hookup, Second Floor
Features
- Closet, Slider, Home Office, Internet Available - Unknown
- Flooring: Wood, Flooring - Wood
- Basement: Full,Partially Finished,Interior Entry
- Number of fireplaces: 1
- Fireplace features: Living Room
Interior area
- Total structure area: 2,632
- Total interior livable area: 2,632 sqft
- Finished area above ground: 2,632
- Finished area below ground: 636
Property
Parking
- Total spaces: 8
- Parking features: Attached, Garage Door Opener, Paved Drive, Off Street, Paved
- Attached garage spaces: 2
- Uncovered spaces: 6
Features
- Patio & porch: Deck - Composite
- Exterior features: Deck - Composite, Pool - Above Ground, Rain Gutters, Fenced Yard, Fruit Trees
- Has private pool: Yes
- Pool features: Above Ground
- Fencing: Fenced/Enclosed,Fenced
Lot
- Size: 0.65 Acres
- Features: Cleared, Level
Details
- Parcel number: M:9750 B:12 L:3977,4298102
- Zoning: R34
Construction
Type & style
- Home type: SingleFamily
- Architectural style: Colonial
- Property subtype: Single Family Residence
Materials
- Frame
- Foundation: Concrete Perimeter
- Roof: Shingle
Condition
- Year built: 1971
Utilities & green energy
- Sewer: Private Sewer
- Water: Private
- Utilities for property: for Gas Range
Community & HOA
Community
- Features: Medical Facility, Private School, Public School, University
HOA
- Has HOA: No
Location
- Region: Wilbraham
Financial & listing details
- Price per square foot: $199/sqft
- Tax assessed value: $489,800
- Annual tax amount: $8,758
- Date on market: 9/6/2026
Price history
| Date | Event | Price |
|---|---|---|
| 4/10/2025 | Sold | $525,000+5%$199/sqft |
Source: MLS PIN #73338600 Report a problem | ||
| 3/13/2025 | Pending sale | $500,000$190/sqft |
Source:  NextHome #73338600 Report a problem NextHome #73338600 Report a problem | ||
| 3/7/2025 | Contingent | $500,000$190/sqft |
Source: MLS PIN #73338600 Report a problem | ||
| 2/26/2025 | Listed for sale | $500,000+99.2%$190/sqft |
Source: MLS PIN #73338600 Report a problem | ||
| 7/28/2006 | Sold | $251,000+2.9%$95/sqft |
Source: Public Record Report a problem | ||
| 11/8/2004 | Sold | $244,000$93/sqft |
Source: Public Record Report a problem | ||
Public tax history
| Year | Property taxes | Tax assessment |
|---|---|---|
| 2025 | $8,758 +1.2% | $489,800 +4.7% |
| 2024 | $8,652 +6.7% | $467,700 +7.9% |
| 2023 | $8,106 +0.2% | $433,500 +9.8% |
| 2022 | $8,089 +5.5% | $394,800 +18.3% |
| 2021 | $7,664 +2.6% | $333,800 |
| 2020 | $7,470 +2.7% | $333,800 |
| 2019 | $7,277 +0.3% | $333,800 +4.1% |
| 2018 | $7,256 +2.9% | $320,500 |
| 2017 | $7,051 +18.7% | $320,500 +16.6% |
| 2016 | $5,938 +3.7% | $274,900 +0.3% |
| 2015 | $5,725 +2.1% | $274,200 |
| 2014 | $5,605 +2.2% | $274,200 -1.8% |
| 2013 | $5,487 +2.6% | $279,100 -5.8% |
| 2012 | $5,350 +26.3% | $296,400 +16.6% |
| 2011 | $4,235 +2.9% | $254,200 |
| 2010 | $4,115 +4.2% | $254,200 -1.6% |
| 2009 | $3,949 +3.5% | $258,300 +0.9% |
| 2008 | $3,816 +5.8% | $256,100 +3.2% |
| 2007 | $3,607 +7.9% | $248,100 +13.4% |
| 2006 | $3,343 +2.7% | $218,800 +14% |
| 2005 | $3,256 +3.4% | $192,000 |
| 2004 | $3,149 +19.1% | $192,000 +32.7% |
| 2003 | $2,644 +4.8% | $144,700 |
| 2001 | $2,524 | $144,700 |
Find assessor info on the county website
Neighborhood: 01095
Nearby homes
- $372,0004 bd2 ba1.8k sqft10 Primrose Ln, Wilbraham, MA 01095Sold
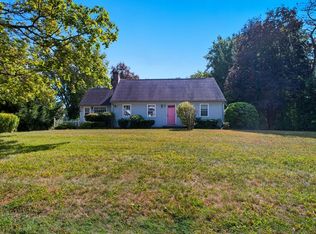
- $399,3003 bd1 ba1.6k sqft14 Primrose Ln, Wilbraham, MA 01095Off Market
- $470,0004 bd2 ba1.8k sqft9 Primrose Ln, Wilbraham, MA 01095Sold
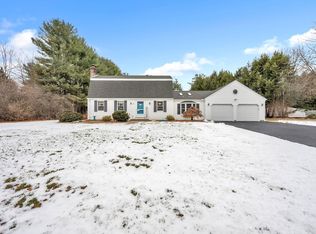
- $365,3003 bd1 ba1.1k sqft11 Primrose Ln, Wilbraham, MA 01095Off Market
- $325,0003 bd2 ba1.3k sqft8 Primrose Ln, Wilbraham, MA 01095Sold
- $426,8003 bd1 ba1.6k sqft13 Primrose Ln, Wilbraham, MA 01095Off Market
- $505,4004 bd2 ba2.7k sqft16 Primrose Ln, Wilbraham, MA 01095Off Market
- $509,4003 bd2 ba1.9k sqft7 Primrose Ln, Wilbraham, MA 01095Off Market
Nearby schools
GreatSchools rating
- 6/10Stony Hill SchoolGrades: 2-3Distance: 1.5 mi
- 7/10Wilbraham Middle SchoolGrades: 6-8Distance: 0.9 mi
- 7/10Minnechaug Regional High SchoolGrades: 9-12Distance: 2.5 mi
Sell for more on Zillow
Get a Zillow Showcase℠ listing at no additional cost and you could sell for .
$550,300
2% more
+$11,006
With Zillow Showcase(estimated)
$561,306
Sell for more on Zillow
Get a Zillow Showcase℠ listing at no additional cost and you could sell for .
$550,300
2% more
+$11,006
With Zillow Showcase(estimated)
$561,306
- Massachusetts
- Hampden County
- Wilbraham
- 01095
- 12 Primrose Ln
