Say hello to 12 Princess Kim Lane! This saltwater pool home has 3 bedrooms, 2 bathrooms, and a 2-car garage — a solid pick whether you're looking for a starter home or a low-maintenance second home. The split-bedroom layout gives everyone their own space, and the backyard is set up for easy Florida living. The kitchen has been updated beautifully with quartz countertops and a tile backsplash. The kitchen is open to dining and living rooms. Split plan with two guest bedrooms and a bathroom are on the opposite side of the house from the primary suite. Bonus! Brand new HVAC system (2026) with UV light. The saltwater pool with screen enclosure was added in 2018, and the fence was added in 2019. It comes partially furnished and turn key with the basics, so you're not starting from scratch — but there's still plenty of room to make it your own. Being sold strictly As-Is, with everything staying in the home. Come take a look — schedule your private showing today!
Sold for $350,000
Zillow last checked:
Listing updated:
Bought with:
Non-Member Agent
STELLAR NON-MEMBER OFFICE
Source: Stellar MLS,MLS#: FC320775 Originating MLS: Flagler
Originating MLS: Flagler
Price history
| Date | Event | Price |
|---|---|---|
| 9/11/2026 | Sold | $350,000+0.3%$249/sqft |
Source:  Stellar MLS #FC320775 Report a problem Stellar MLS #FC320775 Report a problem | ||
| 8/20/2026 | Pending sale | $349,000$248/sqft |
Source: Stellar MLS #FC320775 Report a problem | ||
| 8/18/2026 | Listed for sale | $349,000+7.4%$248/sqft |
Source: Stellar MLS #FC320775 Report a problem | ||
| 2/9/2026 | Sold | $325,000+0%$231/sqft |
Source: Stellar MLS #FC315432 Report a problem | ||
| 1/23/2026 | Pending sale | $324,900$231/sqft |
Source: Stellar MLS #FC315432 Report a problem | ||
| 1/20/2026 | Listed for sale | $324,900+92.2%$231/sqft |
Source: Stellar MLS #FC315432 Report a problem | ||
| 11/7/2016 | Sold | $169,000-3.3%$120/sqft |
Source: Public Record Report a problem | ||
| 8/3/2016 | Listing removed | $174,700$124/sqft |
Source: TRADEMARK REALTY GROUP LLC #222823 Report a problem | ||
| 7/28/2016 | Price change | $174,700-0.1%$124/sqft |
Source: TRADEMARK REALTY GROUP LLC #222823 Report a problem | ||
| 7/22/2016 | Price change | $174,800-0.1%$124/sqft |
Source: TRADEMARK REALTY GROUP LLC #222823 Report a problem | ||
| 7/19/2016 | Listed for sale | $174,900+61.9%$124/sqft |
Source: TRADEMARK REALTY GROUP LLC #222823 Report a problem | ||
| 10/29/2003 | Sold | $108,000+18.8%$77/sqft |
Source: Public Record Report a problem | ||
| 9/1/2000 | Sold | $90,900+1615.1%$65/sqft |
Source: Public Record Report a problem | ||
| 1/28/2000 | Sold | $5,300$4/sqft |
Source: Public Record Report a problem | ||
Nearby homes
- $366,0003 bd2 ba1.8k sqft10 Princess Kim Ln, Palm Coast, FL 32164Off Market

- $362,8003 bd2 ba2k sqft14 Princess Kim Ln, Palm Coast, FL 32164Off Market
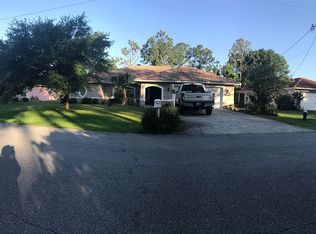
- $335,0003 bd2 ba1.4k sqft15 Princess Kathleen Ln, Palm Coast, FL 32164Sold
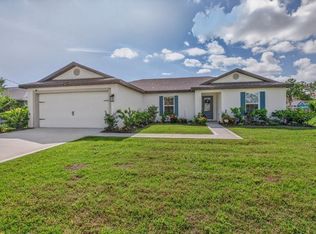
- $317,8003 bd2 ba1.4k sqft17 Princess Kathleen Ln, Palm Coast, FL 32164Off Market
Get a cash offer in 3 minutes
Find out how much your home could sell for in as little as 3 minutes with a no-obligation cash offer.
Estimated market value
$350,100
