Skip main navigation
Closed
  • Listed by: Profound New England Real Estate • Kaitlin Whitcher
    Bought with: BHHS Verani Concord
    $899,900

    12 Princess Pine Road, Northwood, NH 03261

    4beds
    2,856sqft
    Single Family Residence
    Built in 2014
    2.65 Acres Lot
    $901,000 Zestimate®
    $315/sqft
    $4,049 Estimated rent

    Home value

    $901,000

    $856,000 - $946,000

    $4,049/mo

    Zestimate® history
    Loading
    Loading...

    Owner options

    List your home for rent

    $4,049/mo

    Rent Zestimate®

    Find your next renter with Zillow Rental Manager. Plus, with online applications, you can quickly screen prospective tenants – for free.

    Learn more

    $4,049/mo

    Rent Zestimate®

    Refinance and save

    $4,839/mo

    Est. payment

    Refinancing to a lower rate could help reduce your monthly payments and save thousands over the life of the loan.

    See today's rates

    $4,839/mo

    Est. payment

    Explore your selling options

    Work with a Zillow partner agent

    Leverage their expertise and Zillow's premium Showcase listings to get your home seen by more buyers.

    Get started

    List with your own agent

    Get your home in front of millions of buyers by listing it on Zillow.

    Learn how to do it

    Sell it yourself

    Take full control of how buyers see your home on Zillow by listing For Sale by Owner (FSBO).

    List your home

    What's special

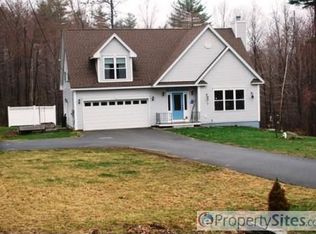
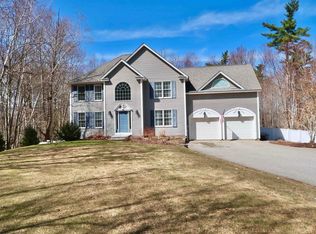
    BOW LAKE, Custom-Built Masterpiece! Luxury living, resort-style amenities & coveted BOW LAKE access! Tucked away in a paved, cul-de-sac setting at Gaviat Green, this beauty delivers exceptional privacy while being just moments from one of NH’s most desirable lakes! Enjoy exclusive private/shared Bow Lake access, including beach rights, kayak storage & the opportunity for DOCK or MOORING access through the annual GGHA lottery- a rare & highly valuable feature that elevates this property beyond the ordinary! Spend your mornings poolside & your evenings lakeside, enjoying sunsets on Bow Lake! The best of both worlds truly exists here. Custom designed with timeless character & modern comfort in mind, the home showcases soaring 9-foot ceilings, stunning hardwood floors, custom trim work, interior transoms, wainscoting details & impressive vaulted entry with statement staircase. The chef’s kitchen features KitchenAid appliances, propane cooking, granite counters, tile backsplash, elegant window-lined dining space & a formal dining room accented by beautiful millwork & chandelier lighting. Designed for effortless entertaining, step outside to your private backyard retreat featuring a heated saltwater pool & sprawling patio (2022), mature perennial gardens, maintenance-free composite decking & stylish pergola. Fully fenced & thoughtfully designed, the outdoor space feels like a luxury resort. Additional highlights include central air with dual propane zones, water softener (2023), security system, Low-E windows, maintenance-free exterior siding + stone veneer accents, oversized shed with electricity, partially finished lower level, and exceptional 4th BR/entertain room w/custom built-ins-- the ultimate gathering space. Luxurious primary suite offers a soaking tub & walk-in closet, the complete package! Soft-close cabinetry throughout, custom blinds, mudroom storage, exceptional craftsmanship at every turn- this home is unforgettable. Luxury, Style and Bow Lake access!

    Zillow last checked:

    Listing updated:

    Listed by:

    Kaitlin Whitcher,

    Profound New England Real Estate 603-866-2942

    Bought with:

    Casey Purinton

    BHHS Verani Concord

    Source: PrimeMLS,MLS#: 5088607MLS Logo

    Facts & features

    Interior

    Bedrooms & bathrooms
    • Bedrooms: 4
    • Bathrooms: 3
    • Full bathrooms: 2
    • 1/2 bathrooms: 1
    Heating
    • Propane
    Cooling
    • Central Air
    Appliances
    • Included: Dishwasher, Microwave, Gas Range, Refrigerator, Domestic Water Heater, Electric Water Heater, Other Water Heater
    • Laundry: 2nd Floor Laundry
    Features
    • Dining Area, Kitchen/Living, Living/Dining, Primary BR w/ BA, Walk-In Closet(s)
    • Flooring: Carpet, Hardwood, Tile
    • Windows: Blinds
    • Basement: Full,Partially Finished,Storage Space,Walk-Up Access
    Interior area
    • Total structure area: 3,972
    • Total interior livable area: 2,856 sqft
    • Finished area above ground: 2,856
    • Finished area below ground: 0

    Property

    Parking
    • Total spaces: 2
    • Parking features: Paved, Driveway, Attached
    • Garage spaces: 2
    • Has uncovered spaces: Yes
    Features
    • Levels: Two
    • Stories: 2
    • Patio & porch: Patio, Porch
    • Exterior features: Boat Mooring, Boat Slip/Dock, Day Dock, Dock, Other, ROW to Water, Shed
    • Has private pool: Yes
    • Pool features: In Ground
    • Fencing: Partial
    • Waterfront features: Beach Access, Lake Access, Lakes
    • Body of water: Bow Lake
    • Frontage length: Road frontage: 380
    Lot
    • Size: 2.65 Acres
    • Features: Landscaped, Level, Near Paths, Neighborhood
    Details
    • Parcel number: NWOOM00210L000044S000000
    • Zoning description: GENERA

    Construction

    Type & style
    • Home type: SingleFamily
    • Architectural style: Craftsman
    • Property subtype: Single Family Residence
    Materials
    • Wood Frame
    • Foundation: Concrete
    • Roof: Shingle
    Condition
    • New construction: No
    • Year built: 2014

    Utilities & green energy

    • Electric: 200+ Amp Service, Circuit Breakers
    • Sewer: Leach Field, Private Sewer, Septic Tank
    • Utilities for property: Gas On-Site

    Community & HOA

    Community
    • Subdivision: Gaviat Green
    HOA
    • Amenities included: Beach Access, Beach Rights, Boat Mooring, Boat Slip/Dock, Day Dock, Docks
    Location
    • Region: Northwood

    Financial & listing details

    • Price per square foot: $315/sqft
    • Tax assessed value: $638,900
    • Annual tax amount: $13,150
    • Date on market: 5/13/2026

    Price history

    DateEventPrice
    7/10/2026Sold$899,900$315/sqft
    Source: PrimeMLS #5088607 Report a problem
    5/28/2026Pending sale$899,900$315/sqft
    Source: PrimeMLS #5088607 Report a problem
    5/15/2026Listed for sale$899,900$315/sqft
    Source: PrimeMLS #5088607 Report a problem

    Public tax history

    YearProperty taxesTax assessment
    2024$9,948 +12.8%$638,900
    2023$8,817 +10%$638,900 +0.3%
    2022$8,012 -8.3%$636,900 +29.6%
    2020$8,734 +9.8%$491,500 +39.2%
    2019$7,952 -12.3%$353,100
    2018$9,068 +15.8%$353,100 +8.1%
    2016$7,832 -3.2%$326,600 +0.8%
    2015$8,091 $323,900
    Find assessor info on the county website

    Neighborhood: 03261

    Nearby schools

    GreatSchools rating
    Schools provided by the listing agent
    • Elementary: Northwood Elementary School
    • Middle: Northwood Elementary School
    • High: Coe Brown-Northwood Acad
    • District: Northwood Sch Dst SAU 44

    Source: PrimeMLS. This data may not be complete. We recommend contacting the local school district to confirm school assignments for this home.

    Get a cash offer in 3 minutes
    Find out how much your home could sell for in as little as 3 minutes with a no-obligation cash offer.
    Estimated market value
    $901,000
    Get a cash offer in 3 minutes
    Find out how much your home could sell for in as little as 3 minutes with a no-obligation cash offer.
    Estimated market value
    $901,000