Skip main navigation
Sold for $345,000
  • $345,000

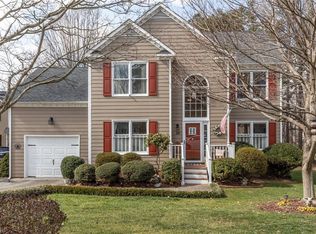
    12 Printers Ln, Greensboro, NC 27407

    3beds
    1,737sqft
    Stick/Site Built, Residential, Single Family Residence
    Built in 1991
    0.32 Acres Lot
    $349,400 Zestimate®
    $--/sqft
    $2,089 Estimated rent

    Home value

    $349,400

    $318,000 - $384,000

    $2,089/mo

    Zestimate® history
    Loading
    Loading...

    Owner options

    List your home for rent

    $2,089/mo

    Rent Zestimate®

    Find your next renter with Zillow Rental Manager. Plus, with online applications, you can quickly screen prospective tenants – for free.

    Learn more

    $2,089/mo

    Rent Zestimate®

    Refinance and save

    $2,162/mo

    Est. payment

    Refinancing to a lower rate could help reduce your monthly payments and save thousands over the life of the loan.

    See today's rates

    $2,162/mo

    Est. payment

    Explore your selling options

    Work with a Zillow partner agent

    Leverage their expertise and Zillow's premium Showcase listings to get your home seen by more buyers.

    Get started

    List with your own agent

    Get your home in front of millions of buyers by listing it on Zillow.

    Learn how to do it

    Sell it yourself

    Take full control of how buyers see your home on Zillow by listing For Sale by Owner (FSBO).

    List your home

    What's special

    Hardwood floorsExtra-large screened-in deckQuiet cul-de-sacOpen flow floorplanSerene and private settingStunning granite countertopsStainless steel appliances
    This wonderfully updated home is nestled at the end of a quiet cul-de-sac, offering a serene and private setting. Featuring an open flow floorplan, hardwood floors on main level, a 2-car garage, the property boasts a range of modern upgrades including Solar Panels (2020), a newer HVAC system (2020), vinyl replacement windows (2019), a Google Nest thermostat, stainless steel appliances, and stunning granite countertops in the kitchen. Enjoy relaxing evenings on the extra-large screened-in deck, perfect for 3-season entertaining. Located in the Adams Farm neighborhood, residents enjoy access to amenities such as walking trails, tennis courts, and a lake, offering great opportunities to enhance your health and recreation. Conveniently close to the Urban Loop, plus a variety of shopping, salons, and restaurants nearby, this home is the ideal combination of comfort and convenience.

    Zillow last checked:

    Listing updated:

    Listed by:

    Amy Clark 336-355-8012,

    Howard Hanna Allen Tate - Greensboro

    Bought with:

    Dawson Byerly, 353131

    Howard Hanna Allen Tate Summerfield

    Source: Triad MLS,MLS#: 1169608MLS LogoOriginating MLS: Greensboro

    Facts & features

    Interior

    Bedrooms & bathrooms
    • Bedrooms: 3
    • Bathrooms: 3
    • Full bathrooms: 2
    • 1/2 bathrooms: 1
    • Main level bathrooms: 1
    Primary bedroom
    • Level: Second
    • Dimensions: 12.08 x 15.58
    Bedroom 2
    • Level: Second
    • Dimensions: 10.83 x 11.58
    Bedroom 3
    • Level: Second
    • Dimensions: 10.75 x 11.17
    Breakfast
    • Level: Main
    • Dimensions: 8.75 x 10.5
    Dining room
    • Level: Main
    • Dimensions: 10.83 x 11.58
    Kitchen
    • Level: Main
    • Dimensions: 9.83 x 10.42
    Laundry
    • Level: Second
    • Dimensions: 4.67 x 5.75
    Living room
    • Level: Main
    • Dimensions: 18.25 x 20.67
    Heating
    • Forced Air, Natural Gas
    Cooling
    • Central Air
    Appliances
    • Included: Microwave, Dishwasher, Disposal, Gas Cooktop, Free-Standing Range, Gas Water Heater
    • Laundry: Laundry Room
    Features
    • Ceiling Fan(s), Dead Bolt(s), Soaking Tub, Kitchen Island, Pantry, Separate Shower, Vaulted Ceiling(s)
    • Flooring: Carpet, Vinyl, Wood
    • Doors: Storm Door(s)
    • Windows: Insulated Windows
    • Basement: Crawl Space
    • Attic: Pull Down Stairs
    • Number of fireplaces: 1
    • Fireplace features: Gas Log, Living Room
    Interior area
    • Total structure area: 1,737
    • Total interior livable area: 1,737 sqft
    • Finished area above ground: 1,737

    Property

    Parking
    • Total spaces: 2
    • Parking features: Driveway, Garage, Paved, Attached
    • Attached garage spaces: 2
    • Has uncovered spaces: Yes
    Features
    • Levels: Two
    • Stories: 2
    • Patio & porch: Porch
    • Pool features: None
    Lot
    • Size: 0.32 Acres
    • Features: City Lot, Cul-De-Sac
    Details
    • Parcel number: 0065310
    • Zoning: PUD
    • Special conditions: Owner Sale

    Construction

    Type & style
    • Home type: SingleFamily
    • Architectural style: Traditional
    • Property subtype: Stick/Site Built, Residential, Single Family Residence
    Materials
    • Masonite
    Condition
    • Year built: 1991

    Utilities & green energy

    • Sewer: Public Sewer
    • Water: Public

    Community & neighborhood

    Security
    • Security features: Security System, Carbon Monoxide Detector(s), Smoke Detector(s)
    Location
    • Region: Greensboro
    • Subdivision: Adams Ridge

    HOA & financial

    HOA
    • Has HOA: Yes
    • HOA fee: $80 quarterly

    Other

    Other facts
    • Listing agreement: Exclusive Right To Sell
    • Listing terms: Cash,Conventional,FHA,VA Loan

    Price history

    DateEventPrice
    3/28/2025Sold$345,000
    Source: Triad MLS #1169608 Report a problem
    2/22/2025Pending sale$345,000
    Source: Triad MLS #1169608 Report a problem
    2/13/2025Listed for sale$345,000+86.5%
    Source: Triad MLS #1169608 Report a problem
    11/22/2016Sold$185,000
    Source: Triad MLS #812118 Report a problem
    10/21/2016Listed for sale$185,000+6%$107/sqft
    Source: RE/MAX Partners #812118 Report a problem
    8/20/2011Listing removed$174,500+2.6%$100/sqft
    Source: Crenshaw, Jenkins & Associates #515068 Report a problem
    4/13/2009Sold$170,000-2.6%
    Source: Triad MLS #515068 Report a problem
    1/31/2009Listed for sale$174,500+3.9%$100/sqft
    Source: Crenshaw, Jenkins & Associates #515068 Report a problem
    8/25/2006Sold$167,900+4.6%
    Source: Triad MLS #G390372 Report a problem
    7/25/2003Sold$160,500
    Source: Triad MLS #G298285 Report a problem

    Public tax history

    YearProperty taxesTax assessment
    2025$2,920 $208,100
    2024$2,920 $208,100
    2023$2,920 +2.9%$208,100
    2022$2,836 +6.8%$208,100 +9.1%
    2021$2,656 +2.2%$190,700
    2018$2,599 +12.3%$190,700 +1.7%
    2017$2,314 $187,500 +14.1%
    2016$2,314 $164,300
    2015$2,314 -1%$164,300
    2014$2,338 $164,300
    2013-- $164,300
    2012-- $164,300 +1.2%
    2011-- $162,400
    2010-- $162,400
    2009-- $162,400
    2008-- $162,400
    2007-- $162,400
    2006-- $162,400
    2005-- $162,400
    2004-- $162,400 +32.7%
    2002-- $122,400
    2001-- $122,400

    Find assessor info on the county website

    Neighborhood: 27407

    Nearby schools

    GreatSchools rating
    Schools provided by the listing agent
    • Elementary: Pilot
    • Middle: Jamestown
    • High: Ragsdale

    Source: Triad MLS. This data may not be complete. We recommend contacting the local school district to confirm school assignments for this home.

    Get a cash offer in 3 minutes
    Find out how much your home could sell for in as little as 3 minutes with a no-obligation cash offer.
    Estimated market value
    $349,400
    Get a cash offer in 3 minutes
    Find out how much your home could sell for in as little as 3 minutes with a no-obligation cash offer.
    Estimated market value
    $349,400