Skip main navigation
Off market
  • Price Unknown

    12 Priscilla Ave, East Wareham, MA 02538

    3beds
    1,550sqft
    Single Family Residence
    Built in 2007
    5,663 Square Feet Lot
    $-- Zestimate®
    $--/sqft
    $-- Estimated rent

    Home value

    Not available

    Estimated sales range

    Not available

    Not available

    Zestimate® history
    Loading
    Loading...

    Owner options

    List your home for rent

    Find your next renter with Zillow Rental Manager. Plus, with online applications, you can quickly screen prospective tenants – for free.

    Learn more
    Refinance and save

    Refinancing to a lower rate could help reduce your monthly payments and save thousands over the life of the loan.

    See today's rates

    Explore your selling options

    Work with a Zillow partner agent

    Leverage their expertise and Zillow's premium Showcase listings to get your home seen by more buyers.

    Get started

    List with your own agent

    Get your home in front of millions of buyers by listing it on Zillow.

    Learn how to do it

    Sell it yourself

    Take full control of how buyers see your home on Zillow by listing For Sale by Owner (FSBO).

    List your home

    What's special

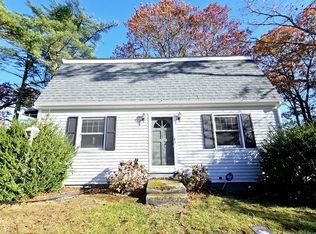
    Open House Cancelled! Welcome to Wareham! This stunning colonial is just a stones throw away from the fully recreational White Island Pond. Enjoy your water views all year long and watch the snow fall on the pond or go to the private beach and enjoy the fun in the sun! The home has the perfect layout. The kitchen boasts tile flooring, SS appliances and seated island for quick morning meals. Enjoy the large eat in area where you can enjoy having company, eat, socialize and entertain all the way into the Livingroom. The office/formal dining room has many features with an amazing view. Finishing off the first floor with an updated 1/2 bath. Upstairs we have the 3 bedrooms with double closets and high ceilings. The 2nd floor also features a full bath. The basement is already set up for you as a game room/pub. Outside we have a large deck off the back of the house facing the pond and a new Greenhouse! What else could you want? Do not miss this opportunity.

    This property is not currently displayed as for sale or rent on Zillow. This may be different from what's on other websites or public sources.
    Zillow last checked:

    Listing updated:

    Listed by:

    Shauna Fanning 508-631-5634,

    Lamacchia Realty, Inc. 781-917-0491

    Bought with:

    Jill Ripley

    eXp Realty

    Source: MLS PIN,MLS#: 73062972

    Facts & features

    Interior

    Bedrooms & bathrooms
    • Bedrooms: 3
    • Bathrooms: 2
    • Full bathrooms: 1
    • 1/2 bathrooms: 1
    Primary bedroom
    • Features: Ceiling Fan(s), Flooring - Wall to Wall Carpet, Cable Hookup
    • Level: Second
    • Area: 298.35
    • Dimensions: 13.5 x 22.1
    Bedroom 2
    • Features: Closet, Flooring - Wall to Wall Carpet
    • Level: Second
    • Area: 198.66
    • Dimensions: 15.4 x 12.9
    Bedroom 3
    • Features: Closet, Flooring - Wall to Wall Carpet
    • Level: Second
    • Area: 119.3
    • Dimensions: 10.11 x 11.8
    Primary bathroom
    • Features: No
    Bathroom 1
    • Features: Bathroom - Full, Bathroom - With Tub & Shower, Closet - Linen, Flooring - Stone/Ceramic Tile, Countertops - Stone/Granite/Solid
    • Level: Second
    • Area: 58.22
    • Dimensions: 8.2 x 7.1
    Bathroom 2
    • Features: Bathroom - Half, Flooring - Stone/Ceramic Tile
    • Level: First
    • Area: 35.52
    • Dimensions: 4.8 x 7.4
    Dining room
    • Features: Flooring - Hardwood
    • Level: First
    • Area: 170.94
    • Dimensions: 15.4 x 11.1
    Kitchen
    • Features: Closet, Flooring - Stone/Ceramic Tile, Dining Area, Kitchen Island, Breakfast Bar / Nook, Open Floorplan, Stainless Steel Appliances, Gas Stove
    • Level: First
    • Area: 134.42
    • Dimensions: 12.11 x 11.1
    Living room
    • Features: Flooring - Hardwood, Deck - Exterior, Exterior Access, Slider
    • Level: First
    • Area: 263.98
    • Dimensions: 19.7 x 13.4
    Office
    • Features: Flooring - Hardwood
    • Level: First
    • Area: 175.67
    • Dimensions: 13.11 x 13.4
    Heating
    • Forced Air, Natural Gas
    Cooling
    • None
    Appliances
    • Included: Gas Water Heater, Water Heater, Range, Dishwasher, Microwave, Refrigerator, Other
    • Laundry: Electric Dryer Hookup, Washer Hookup, In Basement
    Features
    • Closet, Slider, Office, Bonus Room
    • Flooring: Tile, Carpet, Laminate, Hardwood, Flooring - Hardwood
    • Doors: Insulated Doors
    • Windows: Insulated Windows
    • Basement: Full,Partially Finished,Walk-Out Access,Interior Entry
    • Number of fireplaces: 1
    • Fireplace features: Living Room
    Interior area
    • Total structure area: 1,550
    • Total interior livable area: 1,550 sqft

    Property

    Parking
    • Total spaces: 5
    • Parking features: Paved Drive, Off Street, Paved, Unpaved
    • Uncovered spaces: 5
    Features
    • Patio & porch: Deck - Wood
    • Exterior features: Deck - Wood, Rain Gutters, Garden
    • Has view: Yes
    • View description: Scenic View(s), Water, Pond
    • Has water view: Yes
    • Water view: Pond,Water
    • Waterfront features: Beach Access, Lake/Pond, Walk to, 0 to 1/10 Mile To Beach, Beach Ownership(Association)
    Lot
    • Size: 5,663 Square Feet
    • Features: Cleared
    Details
    • Parcel number: M:00124 B:000 L:00051,1186071
    • Zoning: R1

    Construction

    Type & style
    • Home type: SingleFamily
    • Architectural style: Colonial
    • Property subtype: Single Family Residence
    Materials
    • Frame
    • Foundation: Concrete Perimeter
    • Roof: Shingle
    Condition
    • Year built: 2007

    Utilities & green energy

    • Electric: Circuit Breakers, 150 Amp Service
    • Sewer: Private Sewer
    • Water: Public
    Green energy
    • Energy efficient items: Thermostat

    Community & HOA

    Community
    • Features: Park, Walk/Jog Trails
    • Subdivision: White Island Pond
    HOA
    • Has HOA: No
    Location
    • Region: East Wareham

    Financial & listing details

    • Tax assessed value: $327,600
    • Annual tax amount: $4,318
    • Date on market: 9/20/2026
    • Exclusions: Flat Screen Tv, Washer, Electric Dryer

    Price history

    DateEventPrice
    1/11/2023Sold$460,000+3.4%$297/sqft
    Source: MLS PIN #73062972 Report a problem
    12/8/2022Contingent$445,000$287/sqft
    Source: MLS PIN #73062972 Report a problem
    12/5/2022Listed for sale$445,000$287/sqft
    Source: MLS PIN #73062972 Report a problem

    Public tax history

    Tax history is unavailable.

    Neighborhood: White Island Shores

    Nearby schools

    GreatSchools rating
    Schools provided by the listing agent
    • Elementary: Elementary
    • Middle: Middle
    • High: High

    Source: MLS PIN. This data may not be complete. We recommend contacting the local school district to confirm school assignments for this home.