Privately tucked away on a quiet street with woods bordering three sides & town green space on two, this truly delightful & impeccable 3 BR, 2 BA home features +/- 2,000 sq ft of total living space across the main level and finished walk-out daylight basement. Thoughtful updates that you'll be sure to appreciate include new flooring throughout the main living level, beautifully renovated bathrooms, and newer stainless-steel appliances. Perfect for entertaining & filled with natural daylight, the generously sized LR, DR and Kitchen all flow seamlessly together in this open concept plan. The Kitchen also includes a breakfast bar with pendant lighting & built-in microwave shelf. A sliding glass door offers access to the main-level deck with peaceful wooded views. The finished walk-out daylight basement adds valuable living space with a spacious FR, woodstove, three flexible-use rooms, and access to a second deck leading to the backyard. An unfinished area provides laundry & storage. Enjoy outdoor entertaining with a firepit & Edison-style lights, plus a 12x8 storage shed and off-street parking for 3+ cars. Natural gas heat, central air, town water and sewer, provide everyday comfort and worry-free convenience. Walk to High Bridge schools, downtown shops, parks, playgrounds, Columbia Trail, and NJ Transit rail service to NYC. Minutes from Ken Lockwood Gorge, Spruce Run Reservoir, & Round Valley Reservoir. A wonderful blend of privacy, space, convenience and small-town community!
Under contract
$485,000
12 Prospect St, High Bridge Boro, NJ 08829
3beds
--sqft
Single Family Residence
Built in 1984
0.34 Acres Lot
$-- Zestimate®
$--/sqft
$-- HOA
What's special
- 26 days
- 1,544
- 138
Likely to sell faster than
Zillow last checked:
Listing updated:
Listed by:
Mark Jacobson 908-782-0100,
Corcoran Sawyer Smith
Source: GSMLS,MLS#: 4050291
Facts & features
Interior
Bedrooms & bathrooms
- Bedrooms: 3
- Bathrooms: 2
- Full bathrooms: 2
Primary bedroom
- Description: 1st Floor, Full Bath
Bedroom 1
- Level: First
- Area: 143
- Dimensions: 13 x 11
Bedroom 2
- Level: First
- Area: 99
- Dimensions: 9 x 11
Bedroom 3
- Level: First
- Area: 154
- Dimensions: 14 x 11
Primary bathroom
- Features: Stall Shower
Dining room
- Features: Living/Dining Combo
- Level: First
- Area: 88
- Dimensions: 8 x 11
Family room
- Level: Basement
- Area: 352
- Dimensions: 16 x 22
Kitchen
- Features: Breakfast Bar, Eat-in Kitchen, Separate Dining Area
- Level: First
- Area: 110
- Dimensions: 10 x 11
Living room
- Level: First
- Area: 228
- Dimensions: 19 x 12
Basement
- Features: Den, Family Room, Laundry Room, Office, Storage Room, Utility Room, Walkout, Workshop
Heating
- 1 Unit, Baseboard - Electric, Forced Air, Natural Gas
Cooling
- 1 Unit
Appliances
- Included: Carbon Monoxide Detector, Electric Cooktop, Dishwasher, Disposal, Dryer, Kitchen Exhaust Fan, Microwave, Range/Oven-Electric, Refrigerator, Self Cleaning Oven, Washer, Water Filter, Gas Water Heater
- Laundry: In Basement
Features
- Office, Workshop
- Flooring: Carpet, See Remarks, Tile
- Windows: Thermal Windows/Doors, Blinds, Drapes
- Basement: Yes,Finished,Full,Walk-Out Access
- Number of fireplaces: 1
- Fireplace features: Wood Stove-Freestanding
Property
Parking
- Parking features: Asphalt, Driveway-Exclusive, Off Street
- Has uncovered spaces: Yes
Features
- Patio & porch: Deck, Open Porch(es)
Lot
- Size: 0.34 Acres
- Dimensions: 0.34 AC
- Features: Backs to Park Land, Open Lot
Details
- Additional structures: Storage Shed
- Parcel number: 1914000040006000330000
- Zoning description: Residential
Construction
Type & style
- Home type: SingleFamily
- Architectural style: Ranch
- Property subtype: Single Family Residence
Materials
- Vinyl Siding
- Roof: Asphalt Shingle
Condition
- Year built: 1984
- Major remodel year: 2019
Utilities & green energy
- Gas: Gas-Natural
- Sewer: Public Sewer
- Water: Public
- Utilities for property: Electricity Connected, Natural Gas Connected, Cable Connected, Cable Available, Garbage Included
Community & HOA
Community
- Security: Carbon Monoxide Detector
Location
- Region: High Bridge
Financial & listing details
- Tax assessed value: $317,500
- Annual tax amount: $9,629
- Date on market: 9/9/2026
- Exclusions: Chest Freezer in basement, Porch swing
- Ownership type: Fee Simple
- Electric utility on property: Yes
Estimated market value
Not available
Estimated sales range
Not available
Not available
Price history
| Date | Event | Price |
|---|---|---|
| 9/21/2026 | Pending sale | $485,000 |
Source:  GSMLS #4050291 Report a problem GSMLS #4050291 Report a problem | ||
| 9/9/2026 | Listed for sale | $485,000+227.7% |
Source: GSMLS #4050291 Report a problem | ||
| 9/5/1995 | Sold | $148,000 |
Source: Public Record Report a problem | ||
Public tax history
| Year | Property taxes | Tax assessment |
|---|---|---|
| 2026 | $9,630 +1.8% | $317,500 +9.6% |
| 2025 | $9,456 -7.5% | $289,700 -7.5% |
| 2024 | $10,223 +1.5% | $313,200 +22.9% |
| 2023 | $10,075 +16.8% | $254,800 +23.4% |
| 2022 | $8,626 +1.4% | $206,400 -0.1% |
| 2021 | $8,503 -1.2% | $206,600 -0.4% |
| 2020 | $8,605 +4.7% | $207,400 -0.4% |
| 2019 | $8,215 +1.7% | $208,300 +0.5% |
| 2018 | $8,082 +1.2% | $207,300 -1.1% |
| 2017 | $7,987 +2.8% | $209,700 |
| 2016 | $7,771 +0.6% | $209,700 |
| 2015 | $7,726 +3.2% | $209,700 -6.9% |
| 2014 | $7,489 +4.9% | $225,300 |
| 2013 | $7,138 +0.3% | $225,300 |
| 2012 | $7,117 +0.3% | $225,300 |
| 2011 | $7,097 +2.9% | $225,300 |
| 2010 | $6,899 +1.1% | $225,300 |
| 2009 | $6,822 +1.3% | $225,300 |
| 2008 | $6,736 +15.4% | $225,300 |
| 2007 | $5,835 | $225,300 |
| 2006 | -- | $225,300 |
| 2005 | -- | $225,300 +45.5% |
| 2004 | -- | $154,800 |
| 2003 | -- | $154,800 |
| 2002 | -- | $154,800 |
| 2001 | -- | $154,800 |
Find assessor info on the county website
Monthly payment
Est. payment
Payment breakdown
Explore the cost of this home by adjusting the details. Changes won't be saved.Climate risks
Neighborhood: 08829
Nearby schools
Schools provided by the listing agent
- Elementary: Highbridge
- Middle: Highbridge
- High: Voorhees
Source: GSMLS. This data may not be complete. We recommend contacting the local school district to confirm school assignments for this home.

Similar homes
- $350,0003 bd2 ba1.3k sqft12 Timbercroft Rd, High Bridge Boro, NJ 08829For Sale
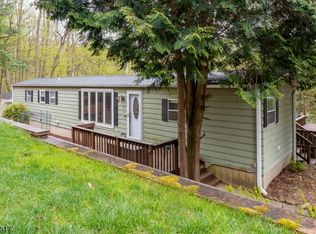 MLS ID #4023892, Michael Caprarola, Weichert Realtors. GSMLS
 - $482,5002 bd2 ba1.3k sqft24 W Main St, Clinton Town, NJ 08809For Sale
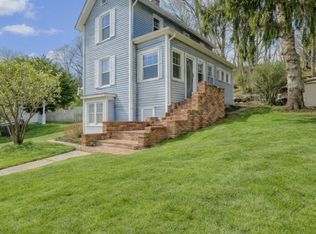 MLS ID #4018692, Norma Kania, Weichert Realtors. GSMLS
 - $519,9004 bd3 ba-- sqft300 Hamilton Drive, Greenwich Twp., NJ 08886For Sale
 MLS ID #4055646, Jessica Fernandez, Coldwell Banker Realty. GSMLS
 - $599,9004 bd2 ba1.6k sqft123 Mount Grove Rd, Lebanon Twp., NJ 07830For Sale
 MLS ID #4040786, Norma Kania, Weichert Realtors. GSMLS
 - $529,9005 bd3 ba1.2k sqft102 Stadelman Ave, Belvidere, NJ 07823For Sale
 MLS ID #2705360R, DARRYL BARNES. All Jersey MLS
 - $545,0004 bd2 ba2.8k sqft11 Pine Ridge Rd, Califon, NJ 07830For SaleMLS ID #2617473R, ROBERT DEKANSKI. All Jersey MLS
