Skip main navigation
Off market
  • $865,700

    12 Pysners Peak, Warwick, NY 10990

    3beds
    3,194sqft
    SingleFamily
    Built in 1999
    2.7 Acres Lot
    $865,700 Zestimate®
    $271/sqft
    $4,467 Estimated rent

    Home value

    $865,700

    $805,000 - $935,000

    $4,467/mo

    Zestimate® history
    Loading
    Loading...

    Owner options

    List your home for rent

    $4,467/mo

    Rent Zestimate®

    Find your next renter with Zillow Rental Manager. Plus, with online applications, you can quickly screen prospective tenants – for free.

    Learn more

    $4,467/mo

    Rent Zestimate®

    Refinance and save

    $6,040/mo

    Est. payment

    Refinancing to a lower rate could help reduce your monthly payments and save thousands over the life of the loan.

    See today's rates

    $6,040/mo

    Est. payment

    Explore your selling options

    Work with a Zillow partner agent

    Leverage their expertise and Zillow's premium Showcase listings to get your home seen by more buyers.

    Get started

    List with your own agent

    Get your home in front of millions of buyers by listing it on Zillow.

    Learn how to do it

    Sell it yourself

    Take full control of how buyers see your home on Zillow by listing For Sale by Owner (FSBO).

    List your home

    What's special

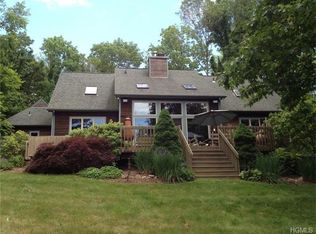
    Welcome to Warwick, NY! If views, privacy, and serenity is what you're look for, end your search today at Pysners Peak. Move right into this beautiful and spacious custom-built Ranch. This home boasts an open concept floor plan w/3 bdrms, 2 baths, eat-in kitchen w/breakfast nook & granite counter tops. The dining area opens to a beautiful mahogany deck overlooking 2.7 acres of property & the greater Warwick area. Home also boasts a large dual office, large master w/bath & cast iron pedestal tub, radiant heat floors and walk-in closet. The lower level boasts a family rm, add'l bedrm, radiant flooring, wet bar, full bath and plenty of storage. Some additional features incl a 4-car garage w/hot & cold water access, 75-gallon hot water heater, Anderson Sunglass windows, 400 amp electric service, breezeway to back doors and deck, separate oil room/workshop, interior wall insulation, over-sized 9x9 commercial grad garage doors, and wired for full house generator. Only 50 minutes to NYC!

    This property is off market, which means it's not currently listed for sale or rent on Zillow. This may be different from what's available on other websites or public sources.
    Facts & features

    Interior

    Bedrooms & bathrooms
    • Bedrooms: 3
    • Bathrooms: 3
    • Full bathrooms: 2
    • 1/2 bathrooms: 1
    Heating
    • Radiant, Electric, Oil, Propane / Butane
    Cooling
    • None
    Appliances
    • Included: Dishwasher, Microwave, Range / Oven, Refrigerator, Trash compactor
    • Laundry: In Unit
    Features
    • Eat-in Kitchen, Master Downstairs, Granite Counters, Master Bath, Pantry, Powder Room, Storage, Walk-In Closet(s)
    • Flooring: Carpet, Hardwood
    • Doors: ENERGY STAR Qualified Doors
    • Windows: ENERGY STAR Qualified Windows
    • Basement: Walk-Out Access
    Interior area
    • Total interior livable area: 3,194 sqft

    Property

    Parking
    • Total spaces: 4
    • Parking features: Garage - Attached
    Features
    • Patio & porch: Deck
    • Exterior features: Brick
    • Has view: Yes
    • View description: Mountain
    Lot
    • Size: 2.7 Acres
    • Features: Wooded, Private, Stone/Brick Wall, Sloped
    Details
    • Additional structures: Workshop

    Construction

    Type & style
    • Home type: SingleFamily
    • Architectural style: See Remarks
    Condition
    • Year built: 1999

    Utilities & green energy

    • Sewer: Septic Tank
    • Water: Private

    Community & HOA

    Community
    • Security: Security System
    Location
    • Region: Warwick

    Financial & listing details

    • Price per square foot: $271/sqft
    • Inclusions: Dishwasher, Refrigerator, Oven/Range, Alarm System, Door Hardware, Garage Door Opener, Gas Grill, Microwave, Shades/Blinds, Ceiling Fan, Light Fixtures, Screens, Wall to Wall Carpet, Storm Windows, Chandelier(s), Cook Top, Attic Fan, Fireplace Equip, Energy Star Appliance(s), Lawn Maint Equip, Convection Oven, Gas Tank, Compactor

    Price history

    DateEventPrice
    12/18/2020Sold$645,000-2.1%$202/sqft
    Source: Agent Provided Report a problem
    12/28/2019Price change$658,500-2.3%$206/sqft
    Source: Christies Int. Real Estate #5121132 Report a problem
    11/23/2019Listed for sale$674,000$211/sqft
    Source: Christies Int. Real Estate #5121132 Report a problem

    Public tax history

    Tax history is unavailable.

    Neighborhood: 10990

    Nearby schools

    GreatSchools rating
    Schools provided by the listing agent
    • Elementary: Greenwood Lake Elementary School
    • District: Greenwood Lake

    Source: The MLS. This data may not be complete. We recommend contacting the local school district to confirm school assignments for this home.

    Get a cash offer in 3 minutes
    Find out how much your home could sell for in as little as 3 minutes with a no-obligation cash offer.
    Estimated market value
    $865,700
    Get a cash offer in 3 minutes
    Find out how much your home could sell for in as little as 3 minutes with a no-obligation cash offer.
    Estimated market value
    $865,700