Skip main navigation
Off market
  • $949,500

    12 Quail Dr S, Phoenixville, PA 19460

    4beds
    3,760sqft
    SingleFamily
    Built in 2003
    0.34 Acres Lot
    $949,500 Zestimate®
    $253/sqft
    $4,722 Estimated rent

    Home value

    $949,500

    $902,000 - $997,000

    $4,722/mo

    Zestimate® history
    Loading
    Loading...

    Owner options

    List your home for rent

    $4,722/mo

    Rent Zestimate®

    Find your next renter with Zillow Rental Manager. Plus, with online applications, you can quickly screen prospective tenants – for free.

    Learn more

    $4,722/mo

    Rent Zestimate®

    Refinance and save

    $5,025/mo

    Est. payment

    Refinancing to a lower rate could help reduce your monthly payments and save thousands over the life of the loan.

    See today's rates

    $5,025/mo

    Est. payment

    Explore your selling options

    Work with a Zillow partner agent

    Leverage their expertise and Zillow's premium Showcase listings to get your home seen by more buyers.

    Get started

    List with your own agent

    Get your home in front of millions of buyers by listing it on Zillow.

    Learn how to do it

    Sell it yourself

    Take full control of how buyers see your home on Zillow by listing For Sale by Owner (FSBO).

    List your home

    What's special

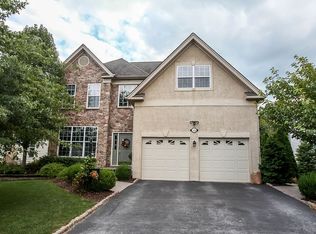
    Exquisite Assateague Model backing to the WOODS in Rivercrest Fairways. Be prepared to fall in love. Two story foyer with hardwood floors, living room with bay window and custom shutters, formal dining room with stately columns and beautiful chandelier. The gourmet kitchen is the heart of the home with 42 inch cabinets, Carrera Marble countertops, glass tile backsplash, center island, stainless appliances, pantry and breakfast bar. Large breakfast room overlooking rear yard with exit to deck. Great size gathering room side windows option, brick fireplace and ceiling fan. The upper level hosts the main bedrooms suite complete with double door entry, tray ceiling, oversized closet with custom California Closet organizer and luxurious master bath. 3 additional bedrooms serviced by a hall bath complete the upper level. The day light walk out basement is finished with large recreation area, built in serving bar for entertaining on game day, full bath with stall shower, a 5th bedroom, fireplace and a nice sized storage room. Relax in the back yard oasis with Trex deck overlooking woods and steps to gorgeous EP Henry patio installed 2014 with pergola 2015. Great size back yard for Fido or having a catch. This property is nice and bright, has a speaker system, recessed lights, wainscoting, crown molding and landscape lighting. Hurry to make this house your new home! Truly a magnificent property! Walking trail, fitness center and pool included in hoa.

    This property is not currently displayed as for sale or rent on Zillow. This may be different from what's on other websites or public sources.

    Facts & features

    Interior

    Bedrooms & bathrooms
    • Bedrooms: 4
    • Bathrooms: 4
    • Full bathrooms: 3
    • 1/2 bathrooms: 1
    Heating
    • Forced air, Other
    Cooling
    • Central
    Appliances
    • Included: Dishwasher, Garbage disposal, Microwave
    Features
    • Flooring: Carpet, Hardwood
    • Basement: Finished
    • Has fireplace: Yes
    Interior area
    • Total interior livable area: 3,760 sqft

    Property

    Parking
    • Parking features: Garage - Attached
    Features
    • Exterior features: Brick
    Lot
    • Size: 0.34 Acres
    Details
    • Parcel number: 610003568374

    Construction

    Type & style
    • Home type: SingleFamily
    • Architectural style: Colonial
    Materials
    • Roof: Asphalt
    Condition
    • Year built: 2003

    Community & HOA

    HOA
    • Has HOA: Yes
    • HOA fee: $14 monthly
    Location
    • Region: Phoenixville

    Financial & listing details

    • Price per square foot: $253/sqft
    • Tax assessed value: $300,260
    • Annual tax amount: $12,068

    Price history

    DateEventPrice
    5/26/2016Sold$535,000+15.3%$142/sqft
    Source: Agent Provided Report a problem
    3/6/2012Sold$464,000-2.1%$123/sqft
    Source: Public Record Report a problem
    12/7/2011Listing removed$474,000$126/sqft
    Source: Long & Foster Real Estate #5954665 Report a problem
    11/5/2011Price change$474,000-2.3%$126/sqft
    Source: Long & Foster Real Estate #5954665 Report a problem
    10/4/2011Listed for sale$485,000+16.5%$129/sqft
    Source: Long and Foster Real Estate, Inc. #5954665 Report a problem
    3/24/2004Sold$416,381$111/sqft
    Source: Public Record Report a problem

    Public tax history

    YearProperty taxesTax assessment
    2025$12,068 +5.8%$300,260
    2024$11,411 $300,260
    2023$11,411 +6.9%$300,260
    2022$10,675 +6.4%$300,260
    2021$10,031 +2.7%$300,260
    2020$9,766 +1.9%$300,260
    2019$9,581 +2%$300,260
    2018$9,396 +1.3%$300,260
    2017$9,279 +4.7%$300,260
    2016$8,864 +2.2%$300,260
    2015$8,676 +1.7%$300,260
    2014$8,529 +1.7%$300,260
    2013$8,383 +1.7%$300,260
    2012$8,240 +4.6%$300,260
    2011$7,874 +1.8%$300,260
    2010$7,736 +3.5%$300,260
    2009$7,472 +3.8%$300,260
    2008$7,196 +4.5%--
    2007$6,885 +2.9%--
    2006$6,689 +3.4%--
    2005$6,467 +1999.7%--
    2004$308 --
    2003-- --
    Find assessor info on the county website

    Neighborhood: 19460

    Nearby schools

    GreatSchools rating
    Schools provided by the listing agent
    • District: Springford

    Source: The MLS. This data may not be complete. We recommend contacting the local school district to confirm school assignments for this home.

    Get a cash offer in 3 minutes
    Find out how much your home could sell for in as little as 3 minutes with a no-obligation cash offer.
    Estimated market value
    $949,500
    Get a cash offer in 3 minutes
    Find out how much your home could sell for in as little as 3 minutes with a no-obligation cash offer.
    Estimated market value
    $949,500