Skip main navigation
For sale
  • $265,000

    12 Quarry Farms Road #12, Meriden, CT 06451

    2beds
    1,704sqft
    : 
    Loading
    Get pre-qualified
    Condominium, Townhouse
    Built in 2005
    -- sqft lot
    $-- Zestimate®
    $156/sqft
    $367/mo HOA

    What's special

    Gas fireplaceNew central air systemNew deckCenter islandPlenty of closet spaceNew hardwood flooring throughoutOpen floor plan
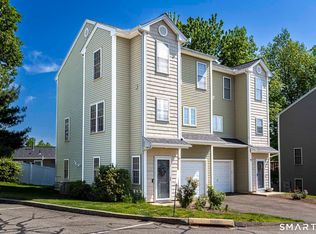
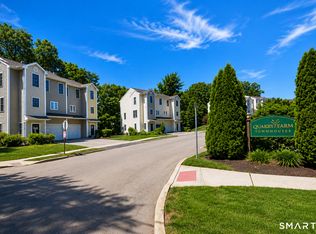
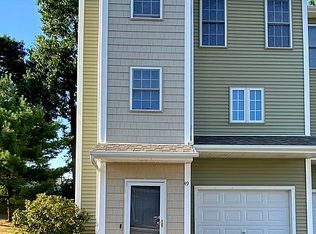
    Looking for a modern and updated end unit condominium in Meriden?This two bedroom unit has new hardwood flooring throughout, has been freshly painted, and is move in ready! Walk out onto the new deck or sit and enjoy your morning coffee on your privately paved patio that can be easily accessed from the finished basement walk out door.Entertain guests this summer with the open floor plan and the center island where all your guests can gather together. The primary bedroom has plenty of closet space for your personal items and vaulted ceilings that provides openness and elegance to the bedroom.The second bedroom shares a connecting full bathroom and a private toilet area. A gas fireplace is convenient for those cold winter evenings in Connecticut to relax after a long workday. A new central air system for those hot and humid summer days and hot water heater was just installed. An attached garage with its private entrance to the inside of the condominium provides not only privacy and but a sense of security too.This condominium is tucked away in a secluded, quiet cul-de-sac and is ready for its new homeowner.
    1 day
    |
    489
    |
    48
    |

    Zillow last checked:

    Listing updated:

    Listed by:

    Jamila Caceres Ranno (860)280-6444,

    Your Home Realty 866-428-4063

    Source: Smart MLS,MLS#: 24190756MLS Logo

    Loading...

      Facts & features

      Interior

      Bedrooms & bathrooms
      • Bedrooms: 2
      • Bathrooms: 2
      • Full bathrooms: 1
      • 1/2 bathrooms: 1
      Primary bedroom
      • Features: High Ceilings, Vaulted Ceiling(s), Ceiling Fan(s), Full Bath, Hardwood Floor
      • Level: Upper
      Bedroom
      • Features: Hardwood Floor
      • Level: Upper
      Dining room
      • Features: Hardwood Floor
      • Level: Upper
      Living room
      • Features: Balcony/Deck, Gas Log Fireplace, Hardwood Floor
      • Level: Upper
      Heating
      • Forced Air, Natural Gas
      Cooling
      • Central Air
      Appliances
      • Included: Oven/Range, Microwave, Refrigerator, Dishwasher, Disposal, Washer, Dryer, Electric Water Heater, Water Heater
      • Laundry: Lower Level
      Features
      • Smart Thermostat
      • Basement: Partial,Heated,Finished,Garage Access,Partially Finished,Walk-Out Access
      • Attic: None
      • Number of fireplaces: 1
      • Common walls with other units/homes: End Unit
      Interior area
      • Total structure area: 1,704
      • Total interior livable area: 1,704 sqft
      • Finished area above ground: 1,328
      • Finished area below ground: 376

      Property

      Parking
      • Total spaces: 2
      • Parking features: Attached, Driveway
      • Attached garage spaces: 1
      • Has uncovered spaces: Yes
      Features
      • Stories: 2
      Lot
      • Features: Secluded
      Details
      • Parcel number: 2481589
      • Zoning: Condominium

      Construction

      Type & style
      • Home type: Condo
      • Architectural style: Townhouse
      • Property subtype: Condominium, Townhouse
      • Attached to another structure: Yes
      Materials
      • Vinyl Siding
      Condition
      • New construction: No
      • Year built: 2005

      Utilities & green energy

      • Sewer: Public Sewer
      • Water: Public

      Community & HOA

      Community
      • Features: Near Public Transport, Shopping/Mall
      HOA
      • Has HOA: Yes
      • Services included: Snow Removal, Water, Road Maintenance, Insurance
      • HOA fee: $367 monthly
      Location
      • Region: Meriden

      Financial & listing details

      • Price per square foot: $156/sqft
      • Tax assessed value: $119,420
      • Annual tax amount: $4,789
      • Date on market: 7/11/2026

        Estimated market value

        Not available

        Estimated sales range

        Not available

        Not available

        Price history

        DateEventPrice
        7/11/2026Listed for sale$265,000$156/sqft
        Source: Smart MLS #24190756 Report a problem

        Public tax history

        Tax history is unavailable.

        Monthly payment

        Est. payment

        Payment breakdown

        Explore the cost of this home by adjusting the details. Changes won't be saved.
        All calculations are estimates and provided by Zillow, Inc. for informational purposes only. Actual amounts may vary.
        HOA fees may include property taxes on listings classified as Co-Ops. Contact the listing agent and/or owner for fee details.
        Mortgage interest rates are dependent on a number of factors, including credit score, down payment, and repayment length. Interest rate data provided by Zillow Group Marketplace, Inc. as of 1/1/1970 from various mortgage lenders with which we have lead or other similar arrangements; the Estimated Payment is an average of those rates.
        See how much you could borrow to make a competitive offer.

        Climate risks

        Neighborhood: 06451

        Getting around

        20 / 100
        Car-Dependent
        28 / 100
        Some Transit
        19 / 100
        Somewhat Bikeable

        Nearby schools

        GreatSchools rating

        A local agent can set up tours, give advice and negotiate with sellers.

        Browse local experts

        Similar homes