Picturesque custom home wows you with its open design, hardwood floors and double-sided gas fireplace. Bright, updated kitchen offers both an island & breakfast nook, with slider to the 17x12 mahogany deck. Spacious living room, and a 3 season room - such a wonderful amenity, especially with this corner lot and sense of privacy. Formal dining room or office, has a beautiful view as well. 3 generous bedrooms upstairs, plus a large bonus room over the garage - another flexible space. Full bath on both levels. Central air, excellent yard, 2-car garage, great unfinished basement and outdoor storage shed. Cul-de-sac neighborhood backs up to conservation land of Quashnet Woods State Reservation. Close to just about everything.. Mashpee Commons, Deer Crossing Plaza, restaurants, library, post office, Roche Bros., fresh water beaches, South Cape Beach, golf, wildlife areas & more. Cape Cod living has so much to offer in your new, efficient, updated home in highly desirable Mashpee!
Sold for $850,000
$850,000
12 Quashnet Woods Dr, Mashpee, MA 02649
3beds
2,212sqft
Single Family Residence
Built in 1999
0.37 Acres Lot
$838,700 Zestimate®
$384/sqft
$4,003 Estimated rent
Home value
$838,700
$797,000 - $881,000
$4,003/mo
Zestimate® history
Owner options
List your home for rent
$4,003/mo
Rent Zestimate®
Find your next renter with Zillow Rental Manager. Plus, with online applications, you can quickly screen prospective tenants – for free.
$4,003/mo
Rent Zestimate®
Refinance and save
$5,451/mo
Est. payment
Refinancing to a lower rate could help reduce your monthly payments and save thousands over the life of the loan.
$5,451/mo
Est. payment
Explore your selling options
Work with a Zillow partner agent
Leverage their expertise and Zillow's premium Showcase listings to get your home seen by more buyers.
Get startedList with your own agent
Get your home in front of millions of buyers by listing it on Zillow.
Learn how to do itSell it yourself
Take full control of how buyers see your home on Zillow by listing For Sale by Owner (FSBO).
List your homeWhat's special
Double-sided gas fireplaceCentral airBright updated kitchenOutdoor storage shedCorner lotExcellent yardHardwood floors
Zillow last checked:
Listing updated:
Listed by:
Jill Fairweather 781-771-9444,
RE/MAX Real Estate Center 781-326-5855
Bought with:
Non Member
Non Member Office
Source: MLS PIN,MLS#: 73475325
Facts & features
Interior
Bedrooms & bathrooms
- Bedrooms: 3
- Bathrooms: 2
- Full bathrooms: 2
Primary bedroom
- Features: Bathroom - Full, Flooring - Hardwood
- Level: Second
- Area: 182.75
- Dimensions: 17 x 10.75
Bedroom 2
- Features: Ceiling Fan(s), Flooring - Wall to Wall Carpet
- Level: Second
- Area: 132
- Dimensions: 12 x 11
Bedroom 3
- Features: Ceiling Fan(s), Flooring - Wall to Wall Carpet, Window(s) - Picture
- Level: Second
- Area: 146.63
- Dimensions: 12.75 x 11.5
Bathroom 1
- Features: Bathroom - Full, Bathroom - With Shower Stall, Closet - Linen, Flooring - Stone/Ceramic Tile
- Level: First
Bathroom 2
- Features: Bathroom - Full, Bathroom - With Tub & Shower, Closet - Linen, Flooring - Stone/Ceramic Tile, Countertops - Stone/Granite/Solid
- Level: Second
Dining room
- Features: Flooring - Hardwood, Window(s) - Picture, Open Floorplan, Decorative Molding
- Level: First
- Area: 175.5
- Dimensions: 13.5 x 13
Kitchen
- Features: Flooring - Hardwood, Window(s) - Picture, Balcony / Deck, Countertops - Stone/Granite/Solid, Kitchen Island, Recessed Lighting, Slider, Decorative Molding
- Level: First
- Area: 288
- Dimensions: 24 x 12
Living room
- Features: Ceiling Fan(s), Flooring - Hardwood, Open Floorplan, Slider
- Level: First
- Area: 289
- Dimensions: 17 x 17
Heating
- Baseboard, Natural Gas
Cooling
- Central Air
Appliances
- Included: Gas Water Heater, Water Heater, Range, Dishwasher, Microwave
- Laundry: First Floor, Washer Hookup
Features
- Ceiling Fan(s), Wainscoting, Beadboard, Bonus Room, Sun Room, Foyer, Entry Hall
- Flooring: Tile, Carpet, Hardwood, Flooring - Wall to Wall Carpet, Flooring - Hardwood
- Doors: Insulated Doors
- Windows: Insulated Windows
- Basement: Full
- Number of fireplaces: 1
- Fireplace features: Kitchen, Living Room
Interior area
- Total structure area: 2,212
- Total interior livable area: 2,212 sqft
- Finished area above ground: 2,212
Property
Parking
- Total spaces: 7
- Parking features: Attached, Garage Door Opener, Workshop in Garage, Off Street
- Attached garage spaces: 2
- Uncovered spaces: 5
Features
- Patio & porch: Porch - Enclosed, Screened, Deck
- Exterior features: Porch - Enclosed, Porch - Screened, Deck, Storage, Sprinkler System
- Frontage length: 120.00
Lot
- Size: 0.37 Acres
- Features: Corner Lot
Details
- Parcel number: M:81 B:105 L:0,3465516
- Zoning: R3
Construction
Type & style
- Home type: SingleFamily
- Architectural style: Colonial,Cape
- Property subtype: Single Family Residence
Materials
- Frame
- Foundation: Concrete Perimeter
- Roof: Shingle
Condition
- Year built: 1999
Utilities & green energy
- Electric: Generator, Generator Connection
- Sewer: Private Sewer
- Water: Public, Private
- Utilities for property: for Electric Range, Washer Hookup, Generator Connection
Community & HOA
Community
- Subdivision: Quashnet Woods
HOA
- Has HOA: Yes
- HOA fee: $175 annually
Location
- Region: Mashpee
Financial & listing details
- Price per square foot: $384/sqft
- Tax assessed value: $826,500
- Annual tax amount: $5,298
- Date on market: 3/18/2026
Price history
| Date | Event | Price |
|---|---|---|
| 4/7/2026 | Sold | $850,000$384/sqft |
Source: MLS PIN #73475325 Report a problem | ||
| 2/19/2026 | Contingent | $850,000$384/sqft |
Source: MLS PIN #73475325 Report a problem | ||
| 2/12/2026 | Listed for sale | $850,000+268%$384/sqft |
Source: MLS PIN #73475325 Report a problem | ||
| 4/13/2000 | Sold | $231,000$104/sqft |
Source: Public Record Report a problem | ||
Public tax history
| Year | Property taxes | Tax assessment |
|---|---|---|
| 2025 | $5,291 +7% | $799,300 +3.9% |
| 2024 | $4,945 +6.9% | $769,000 +16.5% |
| 2023 | $4,627 +4.3% | $660,000 +21.6% |
| 2022 | $4,435 +2.1% | $542,900 +13.3% |
| 2021 | $4,345 +2.8% | $479,100 +3.1% |
| 2020 | $4,226 +4.8% | $464,900 +4.4% |
| 2019 | $4,032 +6.2% | $445,500 +4.7% |
| 2018 | $3,796 +3.4% | $425,600 +6.5% |
| 2017 | $3,671 +13.6% | $399,500 +14.2% |
| 2016 | $3,232 +4.5% | $349,800 +3% |
| 2015 | $3,094 -2.3% | $339,600 +0.7% |
| 2014 | $3,168 +0.4% | $337,400 -0.8% |
| 2013 | $3,155 -0.9% | $340,000 -4.3% |
| 2012 | $3,183 +0.8% | $355,200 -0.7% |
| 2011 | $3,159 +9.8% | $357,800 -3.1% |
| 2010 | $2,878 +11.2% | $369,400 -0.2% |
| 2009 | $2,588 +4.5% | $370,300 -1.6% |
| 2008 | $2,477 +8.3% | $376,400 -3.9% |
| 2007 | $2,288 -14.3% | $391,800 -2% |
| 2006 | $2,671 +4.6% | $399,800 +1.6% |
| 2005 | $2,554 -4.5% | $393,500 +43.4% |
| 2004 | $2,674 +2.5% | $274,500 |
| 2003 | $2,610 +40.9% | $274,500 +101.2% |
| 2001 | $1,852 | $136,400 |
Find assessor info on the county website
Neighborhood: 02649
Nearby homes
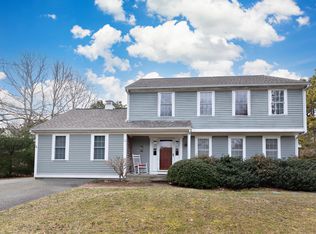
- $650,0004 bd3 ba2.3k sqft16 Quashnet Woods Dr, Mashpee, MA 02649Sold
- $774,1003 bd2 ba1.8k sqft34 Grant Breen Dr, Mashpee, MA 02649Off Market
- $774,2003 bd2 ba1.6k sqft35 Grant Breen Dr, Mashpee, MA 02649Off Market
- $706,5003 bd3 ba1.7k sqft20 Quashnet Woods Dr, Mashpee, MA 02649Off Market
- $760,0003 bd2 ba1.5k sqft11 Quashnet Woods Dr, Mashpee, MA 02649Sold
- $650,0003 bd2 ba1.5k sqft17 Quashnet Woods Dr, Mashpee, MA 02649Sold
- $715,0003 bd2 ba1.6k sqft30 Grant Breen Dr, Mashpee, MA 02649Sold
- $715,2004 bd2 ba1.6k sqft24 Quashnet Woods Dr, Mashpee, MA 02649Off Market
Nearby schools
GreatSchools rating
- NAKenneth Coombs SchoolGrades: PK-2Distance: 0.9 mi
- 5/10Mashpee High SchoolGrades: 7-12Distance: 0.8 mi
- 5/10Quashnet SchoolGrades: 3-6Distance: 1.1 mi
Schools provided by the listing agent
- Elementary: Kc Coombs
- Middle: Quashnet
- High: Masphee Jr. High/High
Source: MLS PIN. This data may not be complete. We recommend contacting the local school district to confirm school assignments for this home.
Get a cash offer in 3 minutes
Find out how much your home could sell for in as little as 3 minutes with a no-obligation cash offer.
Estimated market value
$838,700
Get a cash offer in 3 minutes
Find out how much your home could sell for in as little as 3 minutes with a no-obligation cash offer.
Estimated market value
$838,700
- Massachusetts
- Barnstable County
- Mashpee
- 02649
- 12 Quashnet Woods Dr
