Enjoy waterfront living in the sought-after Queens Landing community! This Mediterranean style 1-bedroom, 1.5-bath end unit condo offers a unique layout with beautiful water views and multiple outdoor spaces designed to make the most of the setting. The first-level primary bedroom and full bath allow for convenient main-level living. The upper-level loft adds valuable flex space with a wood-burning fireplace, skylights, and an abundance of natural light making it the perfect space for a home office, sitting area, guest space, or cozy retreat. Step outside and choose your view, from the garden-style front patio to the waterside patio out back or the upper-level balcony overlooking the water. With inviting indoor spaces, plenty of natural light, and multiple places to relax outdoors, this condo offers an easy, low maintenance, Eastern Shore lifestyle in a beautiful waterfront community.
Coming soon 09/23
$379,900
12 Queen Anne Way #J, Chester, MD 21619
1beds
1,260sqft
Townhouse
Built in 1984
-- sqft lot
$348,800 Zestimate®
$302/sqft
$536/mo HOA
What's special
- 6 days
- 123
- 13
Zillow last checked:
Listing updated:
Listed by:
Marti McGinty 410-490-2874,
Chesapeake Real Estate Associates, LLC 410-643-4663
Source: Bright MLS,MLS#: MDQA2018696
Facts & features
Interior
Bedrooms & bathrooms
- Bedrooms: 1
- Bathrooms: 2
- Full bathrooms: 1
- 1/2 bathrooms: 1
- Main level bathrooms: 2
- Main level bedrooms: 1
Basement
- Area: 0
Heating
- Heat Pump, Electric
Cooling
- Central Air, Electric
Appliances
- Included: Microwave, Dishwasher, Disposal, Dryer, Oven/Range - Electric, Refrigerator, Washer, Electric Water Heater
- Laundry: Main Level
Features
- Built-in Features, Ceiling Fan(s), Dining Area, Entry Level Bedroom, Open Floorplan
- Flooring: Luxury Vinyl
- Windows: Skylight(s)
- Has basement: No
- Number of fireplaces: 1
- Fireplace features: Wood Burning Stove
Interior area
- Total structure area: 1,260
- Total interior livable area: 1,260 sqft
- Finished area above ground: 1,260
- Finished area below ground: 0
Property
Parking
- Parking features: Parking Lot
Accessibility
- Accessibility features: Accessible Approach with Ramp
Features
- Levels: Two
- Stories: 2
- Patio & porch: Deck, Patio
- Exterior features: Sidewalks, Balcony
- Pool features: Community
- Has view: Yes
- View description: Bay, River
- Has water view: Yes
- Water view: Bay,River
- Waterfront features: River
- Body of water: Chester
Lot
- Features: Corner Lot/Unit
Details
- Additional structures: Above Grade, Below Grade
- Parcel number: 1804090799
- Zoning: UR
- Special conditions: Standard
Construction
Type & style
- Home type: Townhouse
- Architectural style: Mediterranean
- Property subtype: Townhouse
Materials
- Stucco
- Foundation: Slab
Condition
- New construction: No
- Year built: 1984
Utilities & green energy
- Sewer: Public Sewer
- Water: Public
Community & HOA
Community
- Condo and coop fee: $536 monthly
- Subdivision: Queens Landing
HOA
- Has HOA: No
- Amenities included: Clubhouse, Common Grounds, Community Center, Fitness Center, Jogging Path, Meeting Room, Party Room, Pool, Tennis Court(s)
- Services included: Common Area Maintenance, Maintenance Grounds, Pool(s), Maintenance Structure, Health Club, Management, Recreation Facility, Snow Removal, Trash
- HOA name: Queen's Landing
Location
- Region: Chester
Financial & listing details
- Price per square foot: $302/sqft
- Tax assessed value: $360,300
- Annual tax amount: $2,931
- Date on market: 9/23/2026
- Listing agreement: Exclusive Right To Sell
- Ownership: Condominium
Estimated market value
$348,800
$328,000 - $373,000
$2,110/mo
Price history
| Date | Event | Price |
|---|---|---|
| 4/17/2020 | Sold | $230,000+105.4%$183/sqft |
Source: Public Record Report a problem | ||
| 4/22/1999 | Sold | $112,000$89/sqft |
Source: Public Record Report a problem | ||
Public tax history
| Year | Property taxes | Tax assessment |
|---|---|---|
| 2025 | $2,931 +18.8% | $311,133 +18.8% |
| 2024 | $2,468 +23.1% | $261,967 +23.1% |
| 2023 | $2,005 +5.8% | $212,800 |
| 2022 | $1,895 +4.2% | $212,800 +12.3% |
| 2021 | $1,818 +6.5% | $189,533 +6.5% |
| 2020 | $1,706 +7.1% | $177,900 |
| 2019 | $1,593 +7.6% | $177,900 +15.3% |
| 2018 | $1,480 +3.7% | $154,300 +8.3% |
| 2017 | $1,427 +70.6% | $142,500 |
| 2016 | $836 | $142,500 |
| 2015 | $836 | $142,500 -15.4% |
| 2014 | $836 | $168,400 |
| 2013 | -- | $168,400 |
| 2012 | -- | $168,400 -40.3% |
| 2011 | -- | $282,150 +16.9% |
| 2010 | -- | $241,436 +20.3% |
| 2009 | -- | $200,723 +25.4% |
| 2008 | -- | $160,010 +6.1% |
| 2007 | -- | $150,842 +6.5% |
| 2006 | -- | $141,676 +6.9% |
| 2005 | -- | $132,510 +6.4% |
| 2004 | -- | $124,586 +6.8% |
| 2003 | -- | $116,663 +7.3% |
| 2002 | -- | $108,740 +3.8% |
| 2001 | -- | $104,722 |
Find assessor info on the county website
Monthly payment
Est. payment
Payment breakdown
Explore the cost of this home by adjusting the details. Changes won't be saved.Climate risks
Neighborhood: 21619
Nearby schools
Schools provided by the listing agent
- District: Queen Anne's County Public Schools
Source: Bright MLS. This data may not be complete. We recommend contacting the local school district to confirm school assignments for this home.
Similar homes
- $--2 bd3 ba1.6k sqft31F Queen Anne Way, Chester, MD 21619Auction
 Auction.com 1
 - $349,0003 bd3 ba1.3k sqft6005 Bridgepointe Dr, Chester, MD 21619For Sale

 MLS ID #MDQA2018634, Megan Rosendale, Rosendale Realty. Bright MLS
 - $439,0003 bd4 ba1.7k sqft41 Queen Catherine Ct, Chester, MD 21619For Sale
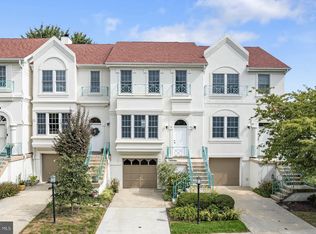 MLS ID #MDQA2018508, Jackie Daley, Northrop Realty. Bright MLS
 - $429,9003 bd3 ba1.5k sqft106 Bodys Neck Rd, Chester, MD 21619For Sale
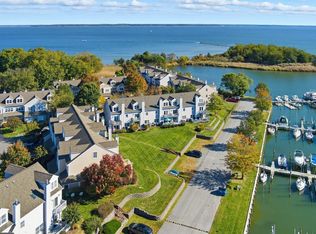 MLS ID #MDQA2017432, Bill Longest, Realty Navigator. Bright MLS
 - $439,9003 bd2 ba1.2k sqft1340 Queen Anne Dr, Chester, MD 21619For SaleMLS ID #MDQA2011168, Darlene Winegardner, RE/MAX Executive. Bright MLS
- $379,9003 bd3 ba1.7k sqftThompson Creek Condos, Stevensville, MD 21666For SaleMLS ID #MDQA2017330, Evan Phoenix, Clark & Co Realty, LLC. Bright MLS
- $375,0002 bd3 ba1.1k sqftThompson Creek Condos, Stevensville, MD 21666For SaleMLS ID #MDQA2016046, Rita Cordova, Taylor Properties. Bright MLS
- $375,0003 bd3 ba1.6k sqft729 Davol Rd, Stevensville, MD 21666For SaleMLS ID #MDQA2016884, Linda Austin, Long & Foster Real Estate, Inc.. Bright MLS
- $382,4003 bd1 ba1.2k sqft920 Cloverfields Dr, Stevensville, MD 21666For SaleMLS ID #MDQA2014954, Michael S Shipley, Benson & Mangold, LLC.. Bright MLS
- $358,5002 bd3 ba1.1k sqftThompson Creek Condos, Stevensville, MD 21666For SaleMLS ID #MDQA2017394, Larry Doyle, Long & Foster Real Estate, Inc.. Bright MLS
- $364,9002 bd3 ba1.1k sqftThompson Creek Condos, Stevensville, MD 21666For SaleMLS ID #MDQA2016116, Nick Waldner, Keller Williams Realty Centre. Bright MLS
- $469,9894 bd3 ba1.3k sqft9 Ackerman Ct, Stevensville, MD 21666For SaleMLS ID #MDQA2018650, Michael Roenigk, Chaney Homes, LLC. Bright MLS
- $359,0003 bd2 ba1.5k sqftChester River Beach Civic Ass., Grasonville, MD 21638For SaleMLS ID #MDQA2018582, Pam Doll Ackermann, RE/MAX Executive. Bright MLS
- $315,0003 bd2 ba1k sqft303 Charl Ct, Stevensville, MD 21666For SaleMLS ID #MDQA2018306, Linda Austin, Long & Foster Real Estate, Inc.. Bright MLS
- $564,9993 bd2 ba1.3k sqft1197 Carrs Rd, Annapolis, MD 21409For SaleMLS ID #MDAA2155324, Maria Palacios, Keller Williams Flagship. Bright MLS
- $549,0002 bd2 ba1.3k sqftOyster Cove, Grasonville, MD 21638For SaleMLS ID #MDQA2018324, Dave Webber, RE/MAX Leading Edge. Bright MLS
- $505,0003 bd2 ba1.6k sqft912 Buckingham Dr, Stevensville, MD 21666For SaleMLS ID #MDQA2018588, Haley Frampton, Douglas Realty LLC. Bright MLS
- $368,0002 bd2 ba1.8k sqft24362 Widgeon Pl Unit 5, St Michaels, MD 21663For SaleMLS ID #MDTA2014768, Tracy Higgs Wagner, Meredith Fine Properties. Bright MLS
- $369,0003 bd2 ba1.4k sqft20725 Wilkins Ave, Rock Hall, MD 21661For SaleMLS ID #MDKE2006836, Robin Fithian, Rock Hall Properties Real Estate. Bright MLS
- $379,9002 bd2 ba1.1k sqftLake Heron, Annapolis, MD 21403For SaleMLS ID #MDAA2154686, stacey canas, Fathom Realty MD, LLC. Bright MLS
