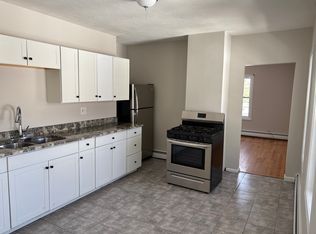
Presenting an attractive single-family residence, 12 Quigley Avenue, Chelmsford, MA, originally constructed in 1900. This property encompasses 1338 square feet of living space and is maintained in great condition, offering a sophisticated blend of classic charm and contemporary functionality. The kitchen is thoughtfully appointed with stainless steel appliances and features a practical peninsula, ideal for both culinary endeavors and casual dining. The sole full bathroom provides a jetted combined bath and shower, offering a spa-like experience within the comfort of your home. Additional features of this residence include a functional basement, a private yard that offers an exclusive outdoor retreat, and a welcoming porch, perfect for relaxation. This residence offers a compelling opportunity for buyers seeking a distinguished living experience. Conveniently located with easy access to route 3 and new fenced yard, SHOWINGS start at the Open House on Saturday 7/18.
For sale
$599,000
12 Quigley Ave, Chelmsford, MA 01824
4beds
1,338sqft
Single Family Residence
Built in 1900
5,858 Square Feet Lot
$596,800 Zestimate®
$448/sqft
$-- HOA
What's special
- 3 days |
- 1,003 |
- 33 |
Zillow last checked:
Listing updated:
Listed by:
Annette DeBisz 978-337-9269,
Keller Williams Realty-Merrimack 978-692-3280,
Annette DeBisz 978-337-9269
Source: MLS PIN,MLS#: 73551337
Facts & features
Interior
Bedrooms & bathrooms
- Bedrooms: 4
- Bathrooms: 2
- Full bathrooms: 1
- 1/2 bathrooms: 1
Primary bedroom
- Features: Ceiling Fan(s), Walk-In Closet(s)
- Level: Second
- Area: 182
- Dimensions: 13 x 14
Bedroom 2
- Features: Ceiling Fan(s)
- Level: Second
- Area: 117
- Dimensions: 9 x 13
Bedroom 3
- Features: Ceiling Fan(s), Crown Molding
- Level: First
- Area: 108
- Dimensions: 9 x 12
Bedroom 4
- Level: Second
- Area: 100
- Dimensions: 10 x 10
Bathroom 1
- Features: Bathroom - Full, Skylight, Hot Tub / Spa, Jacuzzi / Whirlpool Soaking Tub, Wainscoting
- Level: Second
Bathroom 2
- Features: Bathroom - Half
- Level: First
Dining room
- Features: Closet/Cabinets - Custom Built, Flooring - Vinyl, Crown Molding, Decorative Molding
- Level: First
- Area: 132
- Dimensions: 11 x 12
Kitchen
- Features: Flooring - Vinyl, Countertops - Stone/Granite/Solid, Exterior Access, Recessed Lighting, Peninsula, Lighting - Pendant, Crown Molding
- Level: First
- Area: 99
- Dimensions: 9 x 11
Living room
- Features: Flooring - Vinyl, Crown Molding
- Level: First
- Area: 143
- Dimensions: 11 x 13
Heating
- Steam
Cooling
- Window Unit(s), Passive Cooling, Whole House Fan
Appliances
- Included: Gas Water Heater, ENERGY STAR Qualified Refrigerator, ENERGY STAR Qualified Dishwasher, Cooktop, Range, Oven
- Laundry: Gas Dryer Hookup, Washer Hookup
Features
- Sauna/Steam/Hot Tub, Wired for Sound, Internet Available - Broadband
- Flooring: Wood, Laminate
- Windows: Insulated Windows
- Basement: Unfinished
- Number of fireplaces: 1
- Fireplace features: Living Room
Interior area
- Total structure area: 1,338
- Total interior livable area: 1,338 sqft
- Finished area above ground: 1,338
Property
Parking
- Total spaces: 5
- Parking features: Paved Drive, Off Street, Paved
- Uncovered spaces: 5
Features
- Patio & porch: Porch, Deck, Covered
- Exterior features: Porch, Deck, Covered Patio/Deck, Stone Wall
- Waterfront features: Lake/Pond, 1/2 to 1 Mile To Beach, Beach Ownership(Public)
Lot
- Size: 5,858 Square Feet
Details
- Parcel number: 3901021
- Zoning: RES
Construction
Type & style
- Home type: SingleFamily
- Architectural style: Colonial
- Property subtype: Single Family Residence
Materials
- Frame
- Foundation: Granite
- Roof: Shingle
Condition
- Year built: 1900
Utilities & green energy
- Electric: 200+ Amp Service
- Sewer: Public Sewer
- Water: Public
- Utilities for property: for Electric Range, for Gas Dryer, Washer Hookup
Green energy
- Energy efficient items: Thermostat
Community & HOA
Community
- Features: Public Transportation, Shopping, Park, Medical Facility, Highway Access, Public School
- Subdivision: North Chelmsford
HOA
- Has HOA: No
Location
- Region: Chelmsford
Financial & listing details
- Price per square foot: $448/sqft
- Tax assessed value: $495,600
- Annual tax amount: $6,889
- Date on market: 7/17/2026
Estimated market value
$596,800
$567,000 - $627,000
$3,387/mo
Price history
| Date | Event | Price |
|---|---|---|
| 7/17/2026 | Listed for sale | $599,000+27.4%$448/sqft |
Source: MLS PIN #73551337 Report a problem | ||
| 10/11/2022 | Sold | $470,000+1.1%$351/sqft |
Source: MLS PIN #72997590 Report a problem | ||
| 7/27/2022 | Price change | $465,000-4.1%$348/sqft |
Source: MLS PIN #72997590 Report a problem | ||
| 6/14/2022 | Listed for sale | $485,000+115.6%$362/sqft |
Source: MLS PIN #72997590 Report a problem | ||
| 5/24/2012 | Listing removed | $225,000$168/sqft |
Source: Coldwell Banker Residential Brokerage - Chelmsford #71376362 Report a problem | ||
| 5/3/2012 | Listed for sale | $225,000$168/sqft |
Source: Coldwell Banker Residential Brokerage - Chelmsford #71376362 Report a problem | ||
Public tax history
Tax history is unavailable.
Monthly payment
Est. payment
Payment breakdown
Explore the cost of this home by adjusting the details. Changes won't be saved.Climate risks
Neighborhood: North Chelmsford
Nearby schools
GreatSchools rating
- 6/10Harrington Elementary SchoolGrades: K-4Distance: 1 mi
- 7/10McCarthy Middle SchoolGrades: 5-8Distance: 1.3 mi
- 9/10Chelmsford High SchoolGrades: 9-12Distance: 1 mi
- $591,7004 bd1 ba1.3k sqft12 Quigley Ave, North Chelmsford, MA 01863Off Market
- $1,072,6009 bd4 ba3.9k sqft14-20 Quigley Ave, North Chelmsford, MA 01863Off Market
- $--3 bd1 ba1k sqft14-20 Quigley Ave #16, North Chelmsford, MA 01863Off Market
- $500,0003 bd1 ba1.4k sqft79 Middlesex St, North Chelmsford, MA 01863Sold

- $991,0009 bd4 ba3.9k sqft14-20 Quigley, North Chelmsford, MA 01863Off Market
- $---- bd-- ba-- sqft83 Middlesex St, North Chelmsford, MA 01863Off Market
- $627,8002 bd1 ba1.5k sqft22-24 Quigley Ave, North Chelmsford, MA 01863Off Market
- $360,4002 bd1 ba770 sqft75 Middlesex St, North Chelmsford, MA 01863Off Market
A local agent can set up tours, give advice and negotiate with sellers.
Similar homes
- $589,9002 bd2 ba1.2k sqft29 Stedman St, Chelmsford, MA 01824For Sale
 MLS ID #73550592, Kanniard Residential Group, LAER Realty Partners. MLS PIN
 - $599,0003 bd2 ba1.4k sqft18 Princess Ave, North Chelmsford, MA 01863For Sale
 MLS ID #73550052, Button and Co., LAER Realty Partners. MLS PIN
 - $650,0004 bd2 ba1.4k sqft12 Abbott Ln, Chelmsford, MA 01824For Sale
 MLS ID #73526013, Maureen Howe, ERA Key Realty Services. MLS PIN
 - $605,0003 bd2 ba1.5k sqft146 Acton Rd, Chelmsford, MA 01824For Sale
 MLS ID #73523705, Marc Ashman, Keller Williams Realty Evolution. MLS PIN
 - $599,0003 bd3 ba1.8k sqft89 Sayles St, Lowell, MA 01851For SaleMLS ID #73551645, Paul-Ratha Yem, Global Realty Network, Inc.. MLS PIN
- $525,0002 bd2 ba1.1k sqft5 Sylvan Ave, Chelmsford, MA 01824For SaleMLS ID #73550555, Find Your Village Real Estate Team, Keller Williams Realty Boston Northwest. MLS PIN
- $674,5003 bd2 ba1.4k sqft9 Claude Rd, Chelmsford, MA 01824For SaleMLS ID #73536632, Melanie Lentini, Leading Edge Real Estate. MLS PIN
- $599,9993 bd2 ba1.6k sqft1578 Varnum Ave, Lowell, MA 01854For SaleMLS ID #73548969, Fermin Group, Century 21 North East. MLS PIN
- $675,0003 bd2 ba1.9k sqft29 Lamplighter Ln, Chelmsford, MA 01824For SaleMLS ID #73543812, Karen Hudson, Keller Williams Realty-Merrimack. MLS PIN
- $595,0002 bd1 ba1.1k sqft6 Miland Ave, Chelmsford, MA 01824For SaleMLS ID #73527367, Roberta Nelson, CDG Realty Group. MLS PIN
- $645,0004 bd2 ba1.9k sqft11 McFarlin Rd, Chelmsford, MA 01824For SaleMLS ID #73528965, Rachel Amato, Century 21 Your Way. MLS PIN
- $599,9904 bd3 ba1.9k sqft54 Pleasant St, Lowell, MA 01852For SaleMLS ID #73548537, Josh Noel, All In 1 REALTORS®. MLS PIN
- $649,9003 bd2 ba1.8k sqft89 W Meadow Rd, Lowell, MA 01854For SaleMLS ID #73550280, Katy Barry, Coldwell Banker Realty - Lowell. MLS PIN
- $619,9003 bd2 ba1.4k sqft12 Hemlock Rd, Westford, MA 01886For SaleMLS ID #73550269, St. Martin Team, Barrett Sotheby's International Realty. MLS PIN
- $700,0004 bd2 ba1.9k sqft41-41A Highland Ave, North Chelmsford, MA 01863For SaleMLS ID #73506226, Ashima Scripp, Coldwell Banker Realty. MLS PIN
- $525,0003 bd2 ba1.2k sqft200 Groton Rd, North Chelmsford, MA 01863For SaleMLS ID #73538746, Janet Cramb, LAER Realty Partners / Janet Cramb & Company. MLS PIN
- $684,9003 bd2 ba1.6k sqft86 Meadowbrook Rd, North Chelmsford, MA 01863For SaleMLS ID #73539851, Wayne Collette, Jill & Co. Realty Group. MLS PIN
- $539,0005 bd2 ba1.5k sqft36 Middlesex Rd, Tyngsboro, MA 01879For SaleMLS ID #73543211, J. Zanni, Buyers Only LLC. MLS PIN
- $525,0003 bd1 ba960 sqft30 Dunshire Dr, North Chelmsford, MA 01863For SaleMLS ID #73546779, Ali Ludwig, Keller Williams Realty-Merrimack. MLS PIN
- $579,9004 bd2 ba1.4k sqft26 Sunset Rd, Dracut, MA 01826For SaleMLS ID #73534057, Eleanor Connors, Doherty Properties. MLS PIN
