Skip main navigation
Sold for $830,000
  • $830,000

    12 Rachels Way #12, Scituate, MA 02066

    2beds
    2,028sqft
    Condominium, Townhouse
    Built in 2015
    -- sqft lot
    $-- Zestimate®
    $409/sqft
    $3,843 Estimated rent

    Home value

    Not available

    Estimated sales range

    Not available

    $3,843/mo

    Zestimate® history
    Loading
    Loading...

    Owner options

    List your home for rent

    $3,843/mo

    Rent Zestimate®

    Find your next renter with Zillow Rental Manager. Plus, with online applications, you can quickly screen prospective tenants – for free.

    Learn more

    $3,843/mo

    Rent Zestimate®

    Refinance and save

    $5,774/mo

    Est. payment

    Refinancing to a lower rate could help reduce your monthly payments and save thousands over the life of the loan.

    See today's rates

    $5,774/mo

    Est. payment

    Explore your selling options

    Work with a Zillow partner agent

    Leverage their expertise and Zillow's premium Showcase listings to get your home seen by more buyers.

    Get started

    List with your own agent

    Get your home in front of millions of buyers by listing it on Zillow.

    Learn how to do it

    Sell it yourself

    Take full control of how buyers see your home on Zillow by listing For Sale by Owner (FSBO).

    List your home

    What's special

    Family roomClassic modern charmGleaming hardwoodsGranite countertopsGlass doorsSpacious walk-in-closetExtra side driveway
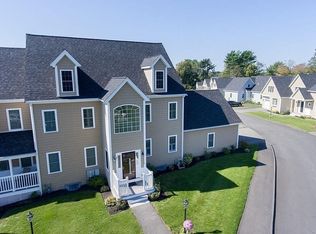
    Sun-drenched and pristine, this Walden Woods end unit townhome boasts classic modern charm and easy maintenance-free living. Gleaming hardwoods greet you at the door and run throughout, showcasing the open and flexible floor plan. Lounge in the delightful living room and enjoy the sunlight from the bay window. The kitchen, trimmed with white cabinets & granite countertops leads to the elegant, fireplaced dining room. Step through the glass doors onto the inviting deck, a perfect spot to relax and unwind. The private primary bedroom offers a spacious walk-in-closet with a serene and relaxing ensuite bath. Upstairs find the sunny and expansive loft and family room, a generously sized bedroom and a full bath. The one car garage and the extra side driveway makes parking for you and your guests a breeze. This home is close to shops, restaurants, beaches and the lighthouse, all the amenities of Scituate Harbor. Welcome home!

    Zillow last checked:

    Listing updated:

    Listed by:

    Manning & Bills Properties Team 617-519-7420,

    Berkshire Hathaway HomeServices Commonwealth Real Estate 508-359-2355

    Bought with:

    Courtney Durkin

    Compass

    Source: MLS PIN,MLS#: 73116097

    Facts & features

    Interior

    Bedrooms & bathrooms
    • Bedrooms: 2
    • Bathrooms: 3
    • Full bathrooms: 2
    • 1/2 bathrooms: 1
    Primary bedroom
    • Features: Walk-In Closet(s), Flooring - Hardwood, Half Vaulted Ceiling(s)
    • Level: First
    Bedroom 2
    • Features: Flooring - Hardwood
    • Level: Second
    Bathroom 1
    • Features: Bathroom - Half, Flooring - Stone/Ceramic Tile
    • Level: First
    Bathroom 2
    • Features: Bathroom - With Shower Stall, Flooring - Stone/Ceramic Tile
    • Level: First
    Bathroom 3
    • Features: Bathroom - With Tub & Shower, Flooring - Stone/Ceramic Tile
    • Level: Second
    Dining room
    • Features: Cathedral Ceiling(s), Flooring - Hardwood, Slider
    • Level: First
    Family room
    • Features: Flooring - Hardwood
    • Level: Second
    Kitchen
    • Features: Flooring - Hardwood, Countertops - Stone/Granite/Solid, Stainless Steel Appliances
    • Level: First
    Living room
    • Features: Flooring - Hardwood, Window(s) - Bay/Bow/Box
    • Level: First
    Heating
    • Forced Air, Natural Gas
    Cooling
    • Central Air
    Appliances
    • Included: Range, Dishwasher, Disposal, Microwave, Refrigerator, Freezer
    • Laundry: Laundry Closet, First Floor
    Features
    • Loft
    • Flooring: Flooring - Hardwood
    • Has basement: Yes
    • Number of fireplaces: 1
    • Fireplace features: Dining Room
    • Common walls with other units/homes: End Unit
    Interior area
    • Total structure area: 2,028
    • Total interior livable area: 2,028 sqft

    Property

    Parking
    • Total spaces: 4
    • Parking features: Attached, Garage Door Opener
    • Attached garage spaces: 1
    • Uncovered spaces: 3
    Features
    • Patio & porch: Deck - Composite
    • Exterior features: Deck - Composite
    • Waterfront features: Harbor
    Details
    • Parcel number: M:045 B:016 L:030P,4941211
    • Zoning: R2/R3

    Construction

    Type & style
    • Home type: Townhouse
    • Property subtype: Condominium, Townhouse
    Condition
    • Year built: 2015

    Utilities & green energy

    • Sewer: Public Sewer
    • Water: Public

    Community & neighborhood

    Location
    • Region: Scituate

    HOA & financial

    HOA
    • HOA fee: $587 monthly
    • Services included: Insurance, Maintenance Structure, Maintenance Grounds, Snow Removal, Trash

    Price history

    DateEventPrice
    7/28/2023Sold$830,000+0%$409/sqft
    Source: MLS PIN #73116097 Report a problem
    7/3/2023Contingent$829,900$409/sqft
    Source: MLS PIN #73116097 Report a problem
    6/5/2023Price change$829,900-3.5%$409/sqft
    Source: MLS PIN #73116097 Report a problem
    5/25/2023Listed for sale$860,000$424/sqft
    Source: MLS PIN #73116097 Report a problem

    Public tax history

    Tax history is unavailable.

    Neighborhood: 02066

    Nearby schools

    GreatSchools rating
    Schools provided by the listing agent
    • Elementary: Jenkins
    • Middle: Gates
    • High: Scituate High

    Source: MLS PIN. This data may not be complete. We recommend contacting the local school district to confirm school assignments for this home.

    Get pre-qualified for a loan
    At Zillow Home Loans, we can pre-qualify you in as little as 5 minutes with no impact to your credit score.

    An equal housing lender. NMLS #10287.