Move-in ready home, 8 years young with so many more upgrades added less than 3 years ago! New hardwood flooring upstairs, new privacy fence, new kitchen appliances, new faux wood window blinds, new interior paint, new water heater, and more! The spacious and sunny kitchen features quality cabinetry, open floor plan, and offers gas or electric cooking. Thoughtfully finished basement with media wiring provides a wonderful space for office, gym, and game room. Would you like an electric bill that pays YOU? Seller-owned solar panels have resulted in receiving rebate checks from the grid almost every month! Large primary bedroom features easy access to a walk-up attic, just perfect for storage or future living space. You'll love the en-suite primary bathroom with oversized shower and storage space. Outside, you'll find beautifully designed landscaping, two covered porches, and a gas grill on the patio. Easy access to highway, bike trail, restaurants, and shopping. Welcome home!
Sold for $645,000
$645,000
12 Ravenna St, Milford, MA 01757
3beds
2,374sqft
Single Family Residence
Built in 2016
5,998 Square Feet Lot
$661,400 Zestimate®
$272/sqft
$3,534 Estimated rent
Home value
$661,400
$608,000 - $714,000
$3,534/mo
Zestimate® history
Owner options
List your home for rent
$3,534/mo
Rent Zestimate®
Find your next renter with Zillow Rental Manager. Plus, with online applications, you can quickly screen prospective tenants – for free.
$3,534/mo
Rent Zestimate®
Refinance and save
$4,375/mo
Est. payment
Refinancing to a lower rate could help reduce your monthly payments and save thousands over the life of the loan.
$4,375/mo
Est. payment
Explore your selling options
Work with a Zillow partner agent
Leverage their expertise and Zillow's premium Showcase listings to get your home seen by more buyers.
Get startedList with your own agent
Get your home in front of millions of buyers by listing it on Zillow.
Learn how to do itSell it yourself
Take full control of how buyers see your home on Zillow by listing For Sale by Owner (FSBO).
List your homeWhat's special
Oversized showerBeautifully designed landscapingTwo covered porchesNew water heaterNew privacy fenceLarge primary bedroomOpen floor plan
Zillow last checked:
Listing updated:
Listed by:
Karen Afonso 508-294-6612,
Keller Williams Elite 508-695-4545
Bought with:
The Icon Group
Keller Williams Pinnacle MetroWest
Source: MLS PIN,MLS#: 73330993
Facts & features
Interior
Bedrooms & bathrooms
- Bedrooms: 3
- Bathrooms: 3
- Full bathrooms: 2
- 1/2 bathrooms: 1
Primary bedroom
- Features: Bathroom - Full, Ceiling Fan(s), Walk-In Closet(s), Closet/Cabinets - Custom Built, Flooring - Hardwood, Attic Access
- Level: Second
Bedroom 2
- Features: Ceiling Fan(s), Closet, Closet/Cabinets - Custom Built, Flooring - Hardwood
- Level: Second
Bedroom 3
- Features: Ceiling Fan(s), Closet, Flooring - Hardwood
- Level: Second
Primary bathroom
- Features: Yes
Bathroom 1
- Features: Bathroom - Half, Dryer Hookup - Electric, Washer Hookup
- Level: First
Bathroom 2
- Features: Bathroom - Full, Bathroom - Tiled With Shower Stall, Flooring - Stone/Ceramic Tile, Countertops - Stone/Granite/Solid
- Level: Second
Bathroom 3
- Features: Bathroom - Full, Bathroom - With Tub & Shower, Flooring - Stone/Ceramic Tile, Countertops - Stone/Granite/Solid
- Level: Second
Dining room
- Features: Flooring - Hardwood, Balcony / Deck, Exterior Access, Slider
- Level: First
Family room
- Features: Flooring - Laminate, Recessed Lighting
- Level: Basement
Kitchen
- Features: Flooring - Hardwood, Countertops - Stone/Granite/Solid, Stainless Steel Appliances
- Level: First
Living room
- Features: Ceiling Fan(s), Flooring - Hardwood
- Level: First
Heating
- Forced Air, Electric Baseboard, Propane
Cooling
- Central Air
Appliances
- Included: Electric Water Heater, Range, Dishwasher, Microwave, Refrigerator, Washer, Dryer
- Laundry: Bathroom - Half, Flooring - Stone/Ceramic Tile, First Floor, Washer Hookup
Features
- Walk-up Attic
- Flooring: Tile, Hardwood
- Basement: Full,Finished
- Has fireplace: No
Interior area
- Total structure area: 2,374
- Total interior livable area: 2,374 sqft
- Finished area above ground: 1,724
- Finished area below ground: 650
Property
Parking
- Total spaces: 4
- Parking features: Attached, Paved Drive, Off Street, Paved
- Attached garage spaces: 1
- Uncovered spaces: 3
Features
- Patio & porch: Deck - Composite, Patio, Covered
- Exterior features: Deck - Composite, Patio, Covered Patio/Deck, Fenced Yard, Outdoor Gas Grill Hookup
- Fencing: Fenced
Lot
- Size: 5,998 Square Feet
Details
- Parcel number: M:33 B:000 L:142A,4944110
- Zoning: RB
Construction
Type & style
- Home type: SingleFamily
- Architectural style: Colonial
- Property subtype: Single Family Residence
Materials
- Foundation: Concrete Perimeter
Condition
- Year built: 2016
Utilities & green energy
- Electric: Circuit Breakers
- Sewer: Public Sewer
- Water: Public
- Utilities for property: for Gas Range, for Electric Range, Washer Hookup, Outdoor Gas Grill Hookup
Community & HOA
Community
- Features: Shopping, Park, Walk/Jog Trails, Medical Facility, Bike Path, Highway Access, House of Worship, Public School
HOA
- Has HOA: No
Location
- Region: Milford
Financial & listing details
- Price per square foot: $272/sqft
- Tax assessed value: $574,200
- Annual tax amount: $7,350
- Date on market: 9/13/2026
- Road surface type: Paved
Price history
| Date | Event | Price |
|---|---|---|
| 3/7/2025 | Sold | $645,000+7.5%$272/sqft |
Source: MLS PIN #73330993 Report a problem | ||
| 2/4/2025 | Contingent | $599,900$253/sqft |
Source: MLS PIN #73330993 Report a problem | ||
| 1/30/2025 | Listed for sale | $599,900+17.6%$253/sqft |
Source: MLS PIN #73330993 Report a problem | ||
| 1/10/2022 | Sold | $510,000+2%$215/sqft |
Source: MLS PIN #72918494 Report a problem | ||
| 11/14/2021 | Contingent | $500,000$211/sqft |
Source: MLS PIN #72918494 Report a problem | ||
| 11/10/2021 | Listed for sale | $500,000+35.2%$211/sqft |
Source: MLS PIN #72918494 Report a problem | ||
| 8/3/2016 | Sold | $369,900$156/sqft |
Source: Public Record Report a problem | ||
| 6/22/2016 | Pending sale | $369,900$156/sqft |
Source: Lioce Properties, Inc. #72012526 Report a problem | ||
| 5/26/2016 | Listed for sale | $369,900$156/sqft |
Source: Lioce Properties, Inc. #72012526 Report a problem | ||
Public tax history
| Year | Property taxes | Tax assessment |
|---|---|---|
| 2025 | $7,350 +1% | $574,200 +4.9% |
| 2024 | $7,274 +6.6% | $547,300 +15.9% |
| 2023 | $6,825 +5.1% | $472,300 +11.9% |
| 2022 | $6,493 +7% | $421,900 +11.1% |
| 2021 | $6,066 +1.3% | $379,600 +1.1% |
| 2020 | $5,990 +5% | $375,300 +8.8% |
| 2019 | $5,706 +1.4% | $345,000 +1.5% |
| 2018 | $5,627 +5.7% | $339,800 +7.2% |
| 2017 | $5,324 +228.6% | $317,100 +236.3% |
| 2016 | $1,620 | $94,300 |
Find assessor info on the county website
Neighborhood: 01757
Nearby homes
- $521,4003 bd1 ba2k sqft10 Ravenna St, Milford, MA 01757Off Market
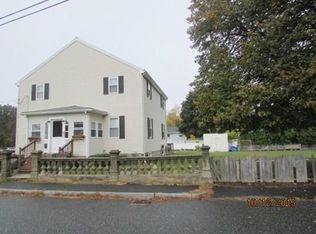
- $431,2003 bd1 ba1.7k sqft14 Ravenna St, Milford, MA 01757Off Market
- $523,2003 bd2 ba1.8k sqft7 Naples St, Milford, MA 01757Off Market
- $645,7004 bd2 ba2.3k sqft5 Naples St, Milford, MA 01757Off Market

- $543,2002 bd2 ba2.2k sqft18 Ravenna St, Milford, MA 01757Off Market
- $448,8003 bd1 ba1k sqft9 Naples St, Milford, MA 01757Off Market
- $479,1002 bd2 ba1.8k sqft35 North St, Milford, MA 01757Off Market
- $458,1004 bd2 ba1.5k sqft17 Ravenna St, Milford, MA 01757Off Market
Nearby schools
GreatSchools rating
- NAMemorial Elementary SchoolGrades: K-2Distance: 0.9 mi
- 4/10Stacy Middle SchoolGrades: 6-8Distance: 0.8 mi
- 4/10Milford High SchoolGrades: 9-12Distance: 1.1 mi
Get a cash offer in 3 minutes
Find out how much your home could sell for in as little as 3 minutes with a no-obligation cash offer.
Estimated market value
$661,400
Get a cash offer in 3 minutes
Find out how much your home could sell for in as little as 3 minutes with a no-obligation cash offer.
Estimated market value
$661,400
- Massachusetts
- Worcester County
- Milford
- 01757
- 12 Ravenna St
