Rare opportunity to own a truly distinctive contemporary ranch set atop one of the highest elevations in Westchester County. Showcasing an architecturally unique octagonal design, this home offers a level of character and presence rarely found in today’s market. Filled with natural light, the main level features soaring vaulted ceilings and an open-concept floor plan designed for both comfortable everyday living and effortless entertaining. The thoughtfully designed layout flows seamlessly throughout, with each room cohesively integrated into the home’s striking architectural form. The updated kitchen serves as the heart of the home, while three spacious bedrooms are conveniently located on the main level. The primary suite offers two generous closets and an en-suite bath. The finished lower level expands the home’s versatility with impressive vaulted ceilings, a full bathroom, a private office, and a substantial bonus living space. A separate finished room offers exceptional flexibility for guests, a home gym, a creative studio, or additional guest space. Situated on a full acre of usable property, the grounds provide ample space for outdoor entertaining, gatherings, and recreation. Enjoy peaceful privacy, summer barbecues, and breathtaking sunset views from this exceptional hilltop setting.
Pending
$745,000
12 Raymond Road, North Salem, NY 10560
3beds
2,702sqft
Single Family Residence, Residential
Built in 1967
1 Acres Lot
$-- Zestimate®
$276/sqft
$-- HOA
What's special
Peaceful privacyFilled with natural lightOpen-concept floor planSubstantial bonus living spaceArchitecturally unique octagonal designThoughtfully designed layoutSoaring vaulted ceilings
- 39 days |
- 100 |
- 3 |
Likely to sell faster than
Zillow last checked:
Listing updated:
Listed by:
Compass Greater NY, LLC 914-238-0676,
Sam Campolo 914-584-9799
Source: OneKey® MLS as distributed by MLS GRID,MLS#: 1010451
Facts & features
Interior
Bedrooms & bathrooms
- Bedrooms: 3
- Bathrooms: 3
- Full bathrooms: 3
Bedroom 1
- Level: First
Bedroom 2
- Level: First
Bedroom 3
- Level: First
Bathroom 1
- Level: First
Bathroom 2
- Level: First
Bathroom 3
- Level: Lower
Bonus room
- Level: Lower
Family room
- Level: First
Heating
- Oil, Radiant Floor
Cooling
- Wall/Window Unit(s)
Appliances
- Included: Convection Oven, Dishwasher, Dryer, Electric Oven, Freezer, Microwave, Refrigerator, Stainless Steel Appliance(s), Washer, Indirect Water Heater
- Laundry: Electric Dryer Hookup, Washer Hookup
Features
- First Floor Bedroom, First Floor Full Bath, Beamed Ceilings, Ceiling Fan(s), Eat-in Kitchen, His and Hers Closets, In-Law Floorplan, Kitchen Island, Marble Counters, Open Floorplan, Open Kitchen, Primary Bathroom, Recessed Lighting
- Flooring: Hardwood
- Basement: Finished,Full,Walk-Out Access
- Attic: None
- Number of fireplaces: 2
Interior area
- Total structure area: 2,702
- Total interior livable area: 2,702 sqft
Property
Parking
- Total spaces: 4
- Parking features: Driveway
- Has uncovered spaces: Yes
Features
- Levels: Two
- Patio & porch: Patio, Porch
- Has view: Yes
- View description: Trees/Woods
Lot
- Size: 1 Acres
Details
- Additional structures: Shed(s)
- Parcel number: 4000037000011660000023
- Special conditions: None
Construction
Type & style
- Home type: SingleFamily
- Architectural style: Modern
- Property subtype: Single Family Residence, Residential
Materials
- Wood Siding
- Foundation: Block
Condition
- Year built: 1967
Utilities & green energy
- Sewer: Septic Tank
- Water: Well
- Utilities for property: Cable Connected, Trash Collection Public
Community & HOA
HOA
- Has HOA: No
Location
- Region: North Salem
Financial & listing details
- Price per square foot: $276/sqft
- Tax assessed value: $455,700
- Annual tax amount: $11,494
- Date on market: 6/18/2026
- Cumulative days on market: 44 days
- Listing agreement: Exclusive Right To Sell
Estimated market value
Not available
Estimated sales range
Not available
Not available
Price history
| Date | Event | Price |
|---|---|---|
| 7/1/2026 | Pending sale | $745,000$276/sqft |
Source:  OneKey® MLS as distributed by MLS GRID #1010451 Report a problem OneKey® MLS as distributed by MLS GRID #1010451 Report a problem | ||
| 6/22/2026 | Listing removed | $745,000$276/sqft |
Source: OneKey® MLS as distributed by MLS GRID #1010451 Report a problem | ||
| 6/18/2026 | Listed for sale | $745,000$276/sqft |
Source: OneKey® MLS as distributed by MLS GRID #1010451 Report a problem | ||
Public tax history
| Year | Property taxes | Tax assessment |
|---|---|---|
| 2025 | -- | $455,700 |
| 2024 | -- | $455,700 +8.2% |
| 2023 | -- | $421,100 +13.5% |
| 2022 | -- | $371,000 +13.2% |
| 2021 | -- | $327,800 -7% |
| 2020 | -- | $352,600 |
| 2019 | -- | $352,600 |
| 2018 | -- | $352,600 +4.2% |
| 2017 | -- | $338,500 +580.4% |
| 2016 | -- | $49,750 |
| 2015 | -- | $49,750 |
| 2014 | -- | $49,750 |
| 2013 | -- | $49,750 |
| 2012 | -- | $49,750 |
| 2011 | -- | $49,750 |
| 2010 | -- | $49,750 |
| 2009 | -- | $49,750 |
| 2008 | -- | $49,750 |
| 2007 | -- | $49,750 |
| 2006 | -- | $49,750 |
| 2005 | -- | $49,750 |
| 2004 | -- | $49,750 |
| 2003 | -- | $49,750 |
| 2002 | -- | $49,750 |
| 2001 | -- | $49,750 |
| 2000 | -- | $49,750 |
| 1999 | -- | $49,750 |
Find assessor info on the county website
Monthly payment
Climate risks
Neighborhood: 10560
Nearby schools
GreatSchools rating
- 8/10Pequenakonck Elementary SchoolGrades: PK-5Distance: 2.5 mi
- 9/10North Salem Middle School High SchoolGrades: 6-12Distance: 3 mi
Schools provided by the listing agent
- Elementary: Pequenakonck Elementary School
- Middle: North Salem Middle/ High School
- High: North Salem Middle/ High School
Source: OneKey® MLS as distributed by MLS GRID. This data may not be complete. We recommend contacting the local school district to confirm school assignments for this home.
- $150,200-- bd-- ba-- sqft14 Raymond Rd, North Salem, NY 10560Off Market
- $694,3003 bd3 ba1.5k sqft10 Raymond Rd, North Salem, NY 10560Off Market
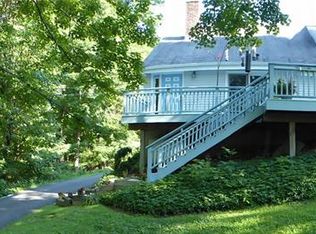
- $845,0004 bd3 ba2.7k sqft16 Raymond Rd, North Salem, NY 10560Sold
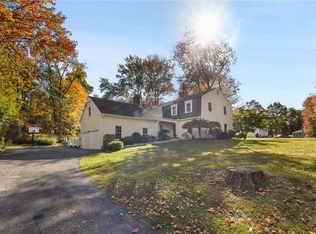
- $749,9003 bd2 ba1.9k sqft8 Raymond Rd, North Salem, NY 10560Off Market
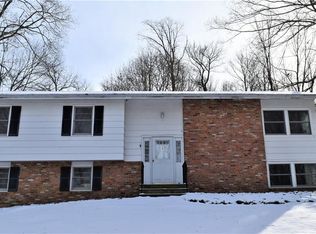
- $1,006,9003 bd3 ba2.4k sqft18 Raymond Rd, North Salem, NY 10560Off Market
- $818,4003 bd2 ba2.1k sqft6 Raymond Rd, North Salem, NY 10560Off Market
- $824,800-- bd-- ba-- sqft224 Hunt Ln, North Salem, NY 10560Off Market
- $745,000-- bd-- ba-- sqft222 Hunt Ln, North Salem, NY 10560Off Market
A local agent can set up tours, give advice and negotiate with sellers.
Similar homes
- $749,9994 bd3 ba1.8k sqft19 McMillan Avenue, Mahopac, NY 10541For Sale
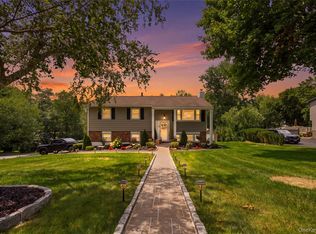
 MLS ID #1033495, Salim I. Mizher, Listing by: Keller Williams Realty Group. OneKey® MLS as distributed by MLS GRID
 - $719,0004 bd3 ba2.9k sqft3 Birchcrest Drive, Danbury, CT 06811For Sale

 MLS ID #24189099, Christopher Grass, Keller Williams Prestige Prop.. Smart MLS
 - $899,0003 bd4 ba2.6k sqft17 Ridge Way, Purdys, NY 10578For Sale
 MLS ID #1036592, Arafat S. Ibrahim, Listing by: AI Realty Brokerage LLC. OneKey® MLS as distributed by MLS GRID
 - $745,0003 bd3 ba2.4k sqft431 Bonnie Court, Yorktown Heights, NY 10598For Sale
 MLS ID #1021020, Yvonne Mazza, Listing by: Houlihan Lawrence Inc.. OneKey® MLS as distributed by MLS GRID
 - $995,0003 bd3 ba2.6k sqft139 Smith Ridge Road, South Salem, NY 10590For SaleMLS ID #1033275, Sally Walter, Listing by: Compass Greater NY, LLC. OneKey® MLS as distributed by MLS GRID
- $850,0004 bd2 ba2k sqft15 Westchester Avenue, Pound Ridge, NY 10576For SaleMLS ID #1015698, Michael Neeley, Listing by: William Raveis-New York LLC. OneKey® MLS as distributed by MLS GRID
- $749,0003 bd3 ba2.5k sqft53 Tanager Road, Mahopac, NY 10541For SaleMLS ID #1004646, Ana L. Bermeo, Listing by: Keller Williams Realty Partner. OneKey® MLS as distributed by MLS GRID
- $749,9004 bd2 ba2.4k sqft9 Birch Road, New Milford, CT 06776For SaleMLS ID #24195489, Emily Fritz, Real Estate By Teresa LLC. Smart MLS
- $809,9004 bd3 ba2.1k sqft98 Smith Ridge Road, South Salem, NY 10590For SaleMLS ID #995455, Sari J. Shaw, Listing by: Compass Greater NY, LLC. OneKey® MLS as distributed by MLS GRID
- $649,0003 bd2 ba2.1k sqft100 Shortwoods Road, New Fairfield, CT 06812For SaleMLS ID #24196522, Richard Dalton, Country House Realty CT Inc.. Smart MLS
- $730,0003 bd3 ba2.9k sqft8 White Pine Drive, Brookfield, CT 06804For SaleMLS ID #24183592, Kristen Stolfi, Berkshire Hathaway NE Prop.. Smart MLS
- $650,0003 bd2 ba2.1k sqft59 Nelson Boulevard, Brewster, NY 10509For SaleMLS ID #1022037, Sharon Sheil, Listing by: Coldwell Banker Realty. OneKey® MLS as distributed by MLS GRID
- $699,0003 bd3 ba2.7k sqft472 Union Valley Road, Mahopac, NY 10541For SaleMLS ID #987595, Mark Boyland, Listing by: Keller Williams Realty Partner. OneKey® MLS as distributed by MLS GRID
- $949,0004 bd3 ba2.5k sqft26 Hickory Ridge Road, Brewster, NY 10509For SaleMLS ID #901284, Patti J. Howard, Listing by: Compass Greater NY, LLC. OneKey® MLS as distributed by MLS GRID
- $750,0003 bd2 ba1.9k sqft109 N Bedford Road, Mount Kisco, NY 10549For SaleMLS ID #1026738, Alix C. Nimphius, Listing by: William Raveis Real Estate. OneKey® MLS as distributed by MLS GRID
- $849,0004 bd3 ba1.9k sqft3 Pheasant Place, Carmel, NY 10512For SaleMLS ID #1028864, Lynn Stoecker, Listing by: Briante Realty Group, LLC. OneKey® MLS as distributed by MLS GRID
- $685,0003 bd2 ba1.6k sqft617 Cardinal Road, Cortlandt Manor, NY 10567For SaleMLS ID #1033712, Sophia Dedivanaj, Listing by: Real Broker NY LLC. OneKey® MLS as distributed by MLS GRID
- $995,0004 bd3 ba3k sqft24 White Birch Road, Ridgefield, CT 06877For SaleMLS ID #24196184, Derek A. Heering, Property Twins Real Estate. Smart MLS
- $695,0005 bd2 ba2.8k sqft43 Tanya Lane, Mahopac, NY 10541For SaleMLS ID #1013337, Joann Perna, Listing by: Guardian Realty Center, LLC. OneKey® MLS as distributed by MLS GRID
- $649,9005 bd3 ba3k sqft49 Moose Hill Road, Trumbull, CT 06611For SaleMLS ID #24196456, Kristin Egmont, Coldwell Banker Realty. Smart MLS
