Skip main navigation
Off market
Street View
  • Zestimate®
    $1,104,600

    12 Reading Rd, Stockton, NJ 08559

    4beds
    3,600sqft
    SingleFamily
    Built in 1984
    3 Acres Lot
    $1,104,600 Zestimate®
    $307/sqft
    $4,176 Estimated rent

    Home value

    $1,104,600

    $994,000 - $1.24M

    $4,176/mo

    Zestimate® history
    Loading
    Loading...

    Owner options

    List your home for rent

    $4,176/mo

    Rent Zestimate®

    Find your next renter with Zillow Rental Manager. Plus, with online applications, you can quickly screen prospective tenants – for free.

    Learn more

    $4,176/mo

    Rent Zestimate®

    Refinance and save

    $8,124/mo

    Est. payment

    Refinancing to a lower rate could help reduce your monthly payments and save thousands over the life of the loan.

    See today's rates

    $8,124/mo

    Est. payment

    Explore your selling options

    Work with a Zillow partner agent

    Leverage their expertise and Zillow's premium Showcase listings to get your home seen by more buyers.

    Get started

    List with your own agent

    Get your home in front of millions of buyers by listing it on Zillow.

    Learn how to do it

    Sell it yourself

    Take full control of how buyers see your home on Zillow by listing For Sale by Owner (FSBO).

    List your home

    What's special

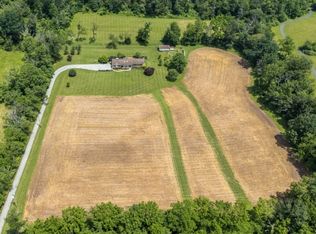
    This expanded 2 story Colonial, built in 1975, is the PERFECT home for entertaining! Professional chefs kitchen with commercial 6-burner FiveStar cooktop w griddle, 2 wall ovens, 2 sinks, built in x, wine cooler, an 8'x4' butcher block island, a 3-stool peninsula and more storage than you'll ever need. The kitchen includes a vaulted ceiling with natural wood beams, plenty of room for a large farm table, a small sunroom alcove, lounge areas and it adjoins the Living Room which has large picture windows. The back of the kitchen is a wall of windows and sliders, which open up to the 42' columned porch and a 2,000 sq ft, multi-tiered patio, with 40'x20' in-ground pool, trellises, arbors, natural stone walls, a garden bench and entertaining areas. The attached 4-car fieldstone garage has lots of built-in storage shelves, a work bench and an unfinished apartment above. The garage forms a private enclave in the back of the home. With some minor renovations the apartment could be an in-law suite, staff or guest quarters or could provide rental income. The "Breezeway", which connects the Garage to the Family Room has wall to wall windows and skylights, and has a slider opening onto the back patio. The Family Room w solarium windows, another slider to back patio, skylights, and a beautiful fieldstone hearth with a Dutch West wood-burning stove, is the perfect place for gathering on a winter night. The convection-heating wood stove is a major heat source on the rare occasions that power is out in the area (i.e.: Hurricane Sandy). Completing the Main Floor is a spacious Dining Room with a stone fireplace, a Powder Room with mosaic tile vanity and Laundry area with new steam Washer and Dryer. The 2nd floor includes a spacious Master Bedroom with walk-in closet, bathroom with one-of-a-kind mosaic tile vanity and shower mural, 2 additional Bedrooms, A Full Bathroom, and the small, 4th Bedroom has been converted into a giant California closet, complete with shoe racks, shelving and pull out drawers & bins. Also on the property, there is a detached gardening shed, perfect for storing lawn and garden supplies with an upper storage loft, a fenced dog house/kennel area and formal herb & flower gardens. With the addition of a barn or run-in shed and fencing, the property has been approved to keep horses. There is an Invisible Fence Dog System installed around the entire property, and outdoor speaker system on the back porch. The home has a full basement with bilco door and lots of built-in storage shelves and a crawlspace attic.

    This property is not currently displayed as for sale or rent on Zillow. This may be different from what's on other websites or public sources.

    Facts & features

    Interior

    Bedrooms & bathrooms
    • Bedrooms: 4
    • Bathrooms: 4
    • Full bathrooms: 4
    Heating
    • Baseboard, Heat pump, Radiant, Oil, Solar, Wood / Pellet
    Cooling
    • Central, Solar
    Appliances
    • Included: Dishwasher, Dryer, Freezer, Microwave, Range / Oven, Refrigerator, Washer
    Features
    • Flooring: Tile, Carpet, Hardwood
    • Basement: Unfinished
    • Has fireplace: Yes
    Interior area
    • Total interior livable area: 3,600 sqft

    Property

    Parking
    • Total spaces: 7
    • Parking features: Garage - Attached, Garage - Detached, Off-street
    Features
    • Exterior features: Stone, Vinyl, Wood
    • Has spa: Yes
    • Has view: Yes
    • View description: Park
    Lot
    • Size: 3 Acres
    Details
    • Parcel number: 070002200000003302

    Construction

    Type & style
    • Home type: SingleFamily
    Materials
    • Frame
    • Roof: Asphalt
    Condition
    • Year built: 1984

    Community & HOA

    Location
    • Region: Stockton

    Financial & listing details

    • Price per square foot: $307/sqft
    • Tax assessed value: $600,900
    • Annual tax amount: $17,324

    Price history

    DateEventPrice
    11/18/2016Sold$592,000-1.3%$164/sqft
    Source: GSMLS #3316305 Report a problem
    9/13/2016Price change$599,999-4.6%$167/sqft
    Source: Weichert Realtors #3316305 Report a problem
    8/1/2016Price change$629,000-1.6%$175/sqft
    Source: Weichert Realtors #3316305 Report a problem
    6/20/2016Listed for sale$639,000+102.9%$178/sqft
    Source: Weichert Realtors #3316305 Report a problem
    1/3/1995Sold$315,000$88/sqft
    Source: Public Record Report a problem

    Public tax history

    YearProperty taxesTax assessment
    2026$17,324 +4.9%$600,900
    2025$16,519 $600,900
    2024$16,519 +2.7%$600,900
    2023$16,092 +3%$600,900
    2022$15,623 +8.7%$600,900 +8%
    2021$14,372 +2.1%$556,400
    2020$14,071 -0.8%$556,400
    2019$14,188 +1.7%$556,400
    2018$13,955 +0.8%$556,400
    2017$13,843 -1.3%$556,400
    2016$14,021 +2.3%$556,400
    2015$13,704 +2.5%$556,400
    2014$13,370 +5.7%$556,400
    2013$12,647 +1.7%$556,400 -7.8%
    2012$12,436 -0.4%$603,400
    2011$12,484 +0.4%$603,400
    2010$12,430 +0%$603,400
    2009$12,424 +0.9%$603,400
    2008$12,309 +7.9%$603,400
    2007$11,404 $603,400 +2.9%
    2006-- $586,600
    2005-- $586,600 +15.6%
    2004-- $507,300
    2003-- $507,300 +13.5%
    2002-- $447,000 +3.5%
    2001-- $432,000
    Find assessor info on the county website

    Neighborhood: 08559

    Nearby schools

    GreatSchools rating
    Schools provided by the listing agent
    • Elementary: DELAWARE
    • Middle: DELAWARE
    • High: HUNTCENTRL

    Source: The MLS. This data may not be complete. We recommend contacting the local school district to confirm school assignments for this home.

    Get a cash offer in 3 minutes
    Find out how much your home could sell for in as little as 3 minutes with a no-obligation cash offer.
    Estimated market value

    $1,104,600

    Get a cash offer in 3 minutes
    Find out how much your home could sell for in as little as 3 minutes with a no-obligation cash offer.
    Estimated market value

    $1,104,600