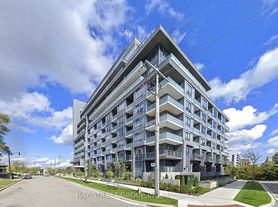
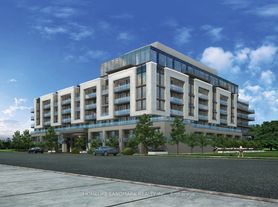
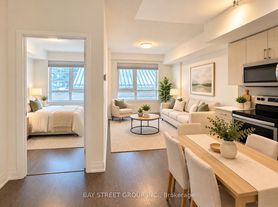
Rarely Available Se Facing Corner Unit In The Highly Sought After Upscale Bayview Village Area. The Claridges Built By Daniels. Sun Filled Spacious 1195 Sq. ft. 2 Bedroom Split Plan. L/O To Parks! TTC, Subway, YMCA At Doorstep. Stroll To The Luxury Shops Of Bayview Village. Relax & Enjoy A Private Garden, Piano Lounge With Fireplace. Enjoy Direct Indoor Access To Exceptional Shared Amenities To Amica Such As Fine Dining, Pool, Fitness Centre, Home Theatre Plus More.
IDX information is provided exclusively for consumers' personal, non-commercial use, that it may not be used for any purpose other than to identify prospective properties consumers may be interested in purchasing, and that data is deemed reliable but is not guaranteed accurate by the MLS .
Apartment for rent
Apartment
Available now
Air conditioner, central air
In unit laundry
1 Garage space parking
Forced air, natural gas
What's special
Private gardenPiano lounge with fireplace
- 1 hour |
- -- |
- -- |
Zillow last checked:
Listing updated:
Travel times

Let’s turn your rent into credit progress
Build credit history with every on-time payment and get credit for the payment you’re already making.
Facts & features
Interior
Bedrooms & bathrooms
- Bedrooms: 2
- Bathrooms: 2
- Full bathrooms: 2
Heating
- Forced Air, Natural Gas
Cooling
- Air Conditioner, Central Air
Appliances
- Included: Countertop Range, Dryer, Washer
- Laundry: In Unit, Laundry Room
Features
- Storage, Storage Area Lockers
Property
Parking
- Total spaces: 1
- Parking features: Garage
- Has garage: Yes
- Details: Contact manager
Features
- Patio & porch: Patio
- Exterior features: Balcony, Garden, Year Round Living
- Has view: Yes
- View description: Forest, Garden, Trees/Woods
Lot
- Features: Garden
Details
- Additional structures: Garage(s)
Construction
Type & style
- Home type: Apartment
- Property subtype: Apartment
Materials
- Roof: Asphalt Rolled,Membrane
Community & HOA
Location
- Region: Toronto
Financial & listing details
- Lease term: Contact For Details
Nearby apartments for rent

Neighborhood: Bayview Village
Nearby schools
GreatSchools rating
No schools nearby
We couldn't find any schools near this home.