Skip main navigation
Off market
  • Price Unknown

    12 Rean Dr #613, Toronto, ON M2K 3C6

    1beds
    939sqft
    Condo
    Built in 2007
    -- sqft lot
    $-- Zestimate®
    C$--/sqft
    C$2,215 Estimated rent

    Home value

    Not available

    Estimated sales range

    Not available

    Not available

    Loading
    Loading...

    Owner options

    List your home for rent

    C$2,215/mo

    Rent Zestimate®

    Find your next renter with Zillow Rental Manager. Plus, with online applications, you can quickly screen prospective tenants – for free.

    Learn more

    C$2,215/mo

    Rent Zestimate®

    Refinance and save

    C$705/mo

    Est. payment

    Refinancing to a lower rate could help reduce your monthly payments and save thousands over the life of the loan.

    See today's rates

    C$705/mo

    Est. payment

    Explore your selling options

    Work with a Zillow partner agent

    Leverage their expertise and Zillow's premium Showcase listings to get your home seen by more buyers.

    Get started

    List with your own agent

    Get your home in front of millions of buyers by listing it on Zillow.

    Learn how to do it

    Sell it yourself

    Take full control of how buyers see your home on Zillow by listing For Sale by Owner (FSBO).

    List your home

    What's special

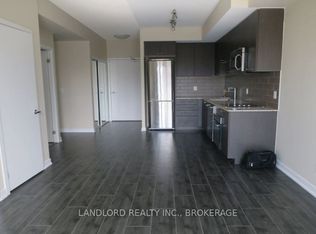
    Welcome home to Claridges! Located in ultra convenient North York's Bayview Village, this well managed, quiet property offers an exceptional opportunity. As you enter this south facing home, you will be struck by all the light filled, inviting space. Enjoy chill time on the private balcony while taking in the gorgeous view of the courtyard below. This high floor, large open concept unit boasts 939 sq. ft of generous living space and tons of functional storage. $30,000 in builder upgrades provide impressive finishes that include: luxury maple hardwood flooring, polished crema floor tile in bath and laundry, shining granite countertops, premium kitchen cabinetry, pot lighting, and french doors to bedroom. With the Bayview subway and the shops at Bayview Village only a 5 minute walk, you will appreciate the ease of living at this great address. Includes owned storage locker on the same floor and an owned parking space. Extras: built in Miele SS dishwasher, built in SS microwave, SS refrigerator, washer, dryer, and custom installed blinds on each window. Make an appointment view today, you will not be disappointed!

    This property is off market, which means it's not currently listed for sale or rent on Zillow. This may be different from what's available on other websites or public sources.

    Facts & features

    Interior

    Bedrooms & bathrooms
    • Bedrooms: 1
    • Bathrooms: 1
    • Full bathrooms: 1
    Appliances
    • Laundry: In-Suite
    Features
    • Elevator
    Interior area
    • Total interior livable area: 939 sqft

    Property

    Accessibility
    • Accessibility features: Bath Grab Bars

    Construction

    Type & style
    • Home type: Condo
    • Architectural style: 1 Storey/Apt
    Condition
    • Year built: 2007

    Utilities & green energy

    • Sewer: Sewer (Municipal)

    Community & HOA

    Community
    • Security: Carbon Monoxide Detector(s), Smoke Detector(s)
    HOA
    • Has HOA: Yes
    • HOA fee: C$705 monthly
    Location
    • Region: Toronto

    Price history

    DateEventPrice
    1/12/2021Listed for saleC$649,000C$691/sqft
    Source: KELLER WILLIAMS COMPLETE NIAGARA REALTY #40053066 Report a problem

    Public tax history

    Tax history is unavailable.

    Neighborhood: Bayview Village

    Nearby schools

    GreatSchools rating

    No schools nearby

    We couldn't find any schools near this home.

    Schools provided by the listing agent
    • Elementary: Elkhorn Public School
    • High: George Vanier Secondary School

    Source: The MLS. This data may not be complete. We recommend contacting the local school district to confirm school assignments for this home.