Skip main navigation
Sold for $2,825,000
  • $2,825,000

    12 Red Creek Road, Hampton Bays, NY 11946

    5beds
    3,365sqft
    Single Family Residence, Residential
    Built in 2026
    0.94 Acres Lot
    $2,841,500 Zestimate®
    $840/sqft
    $7,077 Estimated rent

    Home value

    $2,841,500

    $2.59M - $3.13M

    $7,077/mo

    Zestimate® history
    Loading
    Loading...

    Owner options

    List your home for rent

    $7,077/mo

    Rent Zestimate®

    Find your next renter with Zillow Rental Manager. Plus, with online applications, you can quickly screen prospective tenants – for free.

    Learn more

    $7,077/mo

    Rent Zestimate®

    Refinance and save

    $20,953/mo

    Est. payment

    Refinancing to a lower rate could help reduce your monthly payments and save thousands over the life of the loan.

    See today's rates

    $20,953/mo

    Est. payment

    Explore your selling options

    Work with a Zillow partner agent

    Leverage their expertise and Zillow's premium Showcase listings to get your home seen by more buyers.

    Get started

    List with your own agent

    Get your home in front of millions of buyers by listing it on Zillow.

    Learn how to do it

    Sell it yourself

    Take full control of how buyers see your home on Zillow by listing For Sale by Owner (FSBO).

    List your home

    What's special

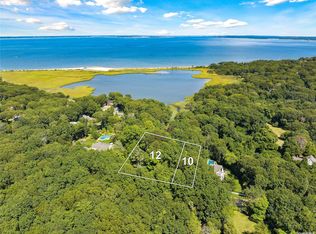
    Welcome to 12 Red Creek Road, Hampton Bays, a shining example of contemporary colonial elegance. Nestled on a shy acre parcel with water access and partial water views, this newly-constructed property promises a lifestyle of luxury and tranquility. An added bonus is the fact that the land directly across the street, (39.5 acres), as well as the land behind the rear yard, (Squires Pond, 21.5 acres), is Town of Southampton Preserved Open Space! Imagine yourself in this open-concept living space, where quality craftsmanship and thoughtful design come together in harmony. The home features Marvin windows and sliders, solid #1 oak flooring throughout, and 10-foot ceilings on the first floor. All four second-floor bedrooms are accentuated by cathedral ceilings, offering a sense of grandeur and space. The heart of this home is the modern kitchen, equipped with Thermador stainless appliances, ready to inspire your culinary creativity. A gas fireplace in the living room adds a cozy touch to the sophisticated interior. Outside, an inground, heated 20' x 38' pool is encompassed by bluestone coping and a 13' x 20' bluestone patio, perfect for hosting summer gatherings or simply enjoying a peaceful afternoon. The property also features a two-car detached garage, which holds potential to serve as a future pool house. The builder has plans in place to finish the 2,000 sq ft basement upon request, offering further flexibility and potential for this home. The property is fully irrigated, accentuating the ease of maintenance and convenience this home offers. Situated in the heart of Hampton Bays, this home is within close proximity to beautiful bay and ocean beaches, marinas and boating, golf and tennis. Top-rated waterfront dining establishments, plentiful shops, and entertainment venues are just a short distance away. Traveling to and from NYC and surrounding areas is quite simple and stress-free, with easy access to points further out east and the North Fork. Don't miss the opportunity to make this stunning property your own. Schedule a viewing today and step into your future.

    Zillow last checked:

    Listing updated:

    Listed by:

    Richard Connelly 631-953-5750,

    Douglas Elliman Real Estate 631-723-2721,

    Susan Connelly 631-487-0366,

    Douglas Elliman Real Estate

    Bought with:

    Non Member-MLS

    Buyer Representation Office

    Source: OneKey® MLS as distributed by MLS GRID,MLS#: 992169MLS Logo

    Facts & features

    Interior

    Bedrooms & bathrooms
    • Bedrooms: 5
    • Bathrooms: 5
    • Full bathrooms: 5
    Bedroom 2
    • Description: Primary Suite with His & Her walk-in closets, 3 additional Guest Bedrooms, 3 Full Baths
    • Level: Second
    Kitchen
    • Description: Foyer, Kitchen, Living Room, Dining Room, Jr. Primary Suite, 2 Full Baths, Laundry Room
    • Level: First
    Heating
    • Forced Air, Propane
    Cooling
    • Central Air
    Appliances
    • Included: Dishwasher, Dryer, Gas Oven, Refrigerator, Stainless Steel Appliance(s), Washer, Indirect Water Heater
    • Laundry: Laundry Room
    Features
    • First Floor Bedroom, First Floor Full Bath, Cathedral Ceiling(s), Chefs Kitchen, Double Vanity, Eat-in Kitchen, Entrance Foyer, High Ceilings, His and Hers Closets, In-Law Floorplan, Kitchen Island, Natural Woodwork, Open Floorplan, Open Kitchen, Primary Bathroom, Quartz/Quartzite Counters, Recessed Lighting, Smart Thermostat, Storage, Tray Ceiling(s), Walk Through Kitchen, Walk-In Closet(s)
    • Flooring: Hardwood
    • Windows: Double Pane Windows, ENERGY STAR Qualified Windows, Insulated Windows, New Windows, Oversized Windows
    • Basement: Full,Unfinished,Walk-Out Access
    • Attic: Partial
    • Number of fireplaces: 1
    • Fireplace features: Gas, Living Room
    Interior area
    • Total structure area: 6,086
    • Total interior livable area: 3,365 sqft

    Property

    Parking
    • Total spaces: 2
    • Parking features: Detached, Driveway, Garage
    • Garage spaces: 2
    • Has uncovered spaces: Yes
    Features
    • Levels: Three Or More
    • Patio & porch: Covered, Deck, Patio, Porch
    • Exterior features: Balcony
    • Has private pool: Yes
    • Pool features: Electric Heat, In Ground, Vinyl
    • Has view: Yes
    • View description: Water
    • Has water view: Yes
    • Water view: Water
    Lot
    • Size: 0.94 Acres
    • Features: Back Yard, Cleared, Landscaped, Near Shops, Sprinklers In Front, Sprinklers In Rear
    Details
    • Additional structures: Garage(s)
    • Parcel number: 473689 175.0000001028.000
    • Special conditions: None
    • Other equipment: Pool Equip/Cover

    Construction

    Type & style
    • Home type: SingleFamily
    • Architectural style: Colonial,Contemporary
    • Property subtype: Single Family Residence, Residential
    Materials
    • Cedar, Fiberglass Insulation, Foam Insulation, Shake Siding
    • Foundation: Concrete Perimeter
    Condition
    • New Construction
    • New construction: Yes
    • Year built: 2026

    Utilities & green energy

    • Sewer: Septic Tank
    • Water: Public
    • Utilities for property: Electricity Connected, Propane, Water Connected

    Community & HOA

    Community
    • Security: Fire Alarm, Smoke Detector(s)
    • Subdivision: Peconic Lands Inc
    HOA
    • Has HOA: No
    Location
    • Region: Hampton Bays

    Financial & listing details

    • Price per square foot: $840/sqft
    • Tax assessed value: $541,400
    • Annual tax amount: $9,043
    • Date on market: 5/8/2026
    • Cumulative days on market: 75 days
    • Listing agreement: Exclusive Right To Sell
    • Electric utility on property: Yes

    Price history

    DateEventPrice
    10/9/2026Sold$2,825,000-5.8%$840/sqft
    Source: OneKey® MLS as distributed by MLS GRID #992169 Report a problem
    7/23/2026Pending sale$2,999,000$891/sqft
    Source: Douglas Elliman #423340 Report a problem
    5/8/2026Listed for sale$2,999,000+399.8%$891/sqft
    Source: OneKey® MLS as distributed by MLS GRID #992169 Report a problem
    6/12/2024Sold$600,000-20%$178/sqft
    Source: OneKey® MLS as distributed by MLS GRID #L3482607 Report a problem
    3/6/2024Pending sale$750,000+495.2%$223/sqft
    Source: Out East #374528 Report a problem
    4/24/1997Sold$126,000$37/sqft
    Source: Public Record Report a problem

    Public tax history

    YearProperty taxesTax assessment
    2025-- $541,400
    2024-- $541,400
    2023-- $541,400
    2022-- $541,400
    2021-- $541,400
    2020-- $541,400
    2019-- $541,400 +21.1%
    2018-- $447,000
    2017$7,674 $447,000
    2016-- $447,000
    2015-- $447,000
    2014-- $447,000
    2013-- $447,000
    2012-- $447,000
    2011-- $447,000
    2010-- $447,000 -15%
    2009-- $525,900
    2008-- $525,900
    2007$5,438 +3%$525,900 +15.8%
    2005$5,281 +72.6%$453,976 +8780.6%
    2004$3,060 +8.8%$5,112
    2003$2,813 +6.6%$5,112
    2002$2,639 +1.4%$5,112
    2001$2,604 -0.4%$5,112
    2000$2,615 $5,112
    Find assessor info on the county website

    Neighborhood: 11946

    Nearby schools

    GreatSchools rating
    Schools provided by the listing agent
    • Elementary: Hampton Bays Elementary School
    • Middle: Hampton Bays Middle School
    • High: Hampton Bays High School

    Source: OneKey® MLS as distributed by MLS GRID. This data may not be complete. We recommend contacting the local school district to confirm school assignments for this home.

    Get a cash offer in 3 minutes
    Find out how much your home could sell for in as little as 3 minutes with a no-obligation cash offer.
    Estimated market value

    $2,841,500

    Get a cash offer in 3 minutes
    Find out how much your home could sell for in as little as 3 minutes with a no-obligation cash offer.
    Estimated market value

    $2,841,500