Skip main navigation
Sold
  • Price Unknown

    12 Red Fox Cir, Lake Winnebago, MO 64034

    4beds
    3,298sqft
    Single Family Residence
    Built in 2025
    0.33 Acres Lot
    $926,900 Zestimate®
    $--/sqft
    $4,096 Estimated rent

    Home value

    $926,900

    $788,000 - $1.08M

    $4,096/mo

    Zestimate® history
    Loading
    Loading...

    Owner options

    List your home for rent

    $4,096/mo

    Rent Zestimate®

    Find your next renter with Zillow Rental Manager. Plus, with online applications, you can quickly screen prospective tenants – for free.

    Learn more

    $4,096/mo

    Rent Zestimate®

    Refinance and save

    $1,275/mo

    Est. payment

    Refinancing to a lower rate could help reduce your monthly payments and save thousands over the life of the loan.

    See today's rates

    $1,275/mo

    Est. payment

    Explore your selling options

    Work with a Zillow partner agent

    Leverage their expertise and Zillow's premium Showcase listings to get your home seen by more buyers.

    Get started

    List with your own agent

    Get your home in front of millions of buyers by listing it on Zillow.

    Learn how to do it

    Sell it yourself

    Take full control of how buyers see your home on Zillow by listing For Sale by Owner (FSBO).

    List your home

    What's special

    Covered porchLarge storage spacePersonalized lighting scenesLed backlightingCustom engraved light switchesFlush-mount cabinetryMedia and game area
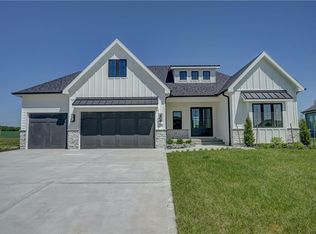
    Step into a home where craftsmanship meets innovation, nestled in the heart of the Lake Winnebago community. From the moment you walk in, you’ll sense this isn’t just another house — it’s a custom-built masterpiece, designed for those who appreciate the finest details. Every inch of this 4-bedroom, 3-bath, 3,298 SF residence whispers luxury. White oak cabinets and wood accents provide a rich backdrop, while soft-close drawers, flush-mount cabinetry, and custom engraved light switches showcase Jameson Homes' meticulous attention to detail. Thoughtfully integrated LED backlighting creates ambiance throughout, setting the mood with personalized lighting scenes at your fingertips. Downstairs, you will find a media and game area, while a large storage space ensures everything has its place. The upgraded manifold plumbing system, Leviton electrical panel, and Hunter irrigation system reflect the high-performance engineering behind the walls. Step outside to a covered porch perfect for morning coffee or evening gatherings, then explore all Lake Winnebago has to offer — boating, fishing, walking trails, horse stables, tennis and basketball courts, with a new community pool on the horizon.

    Zillow last checked:

    Listing updated:

    Listed by:

    James Asher 816-809-8467,

    Asher Real Estate LLC

    Bought with:

    Jeff Yacos, SP00234210

    Real Broker, LLC

    Source: Heartland MLS as distributed by MLS GRID,MLS#: 2546741MLS Logo

    Facts & features

    Interior

    Bedrooms & bathrooms
    • Bedrooms: 4
    • Bathrooms: 3
    • Full bathrooms: 3
    Heating
    • Natural Gas
    Cooling
    • Electric
    Appliances
    • Included: Cooktop, Dishwasher, Disposal, Exhaust Fan, Humidifier, Microwave, Refrigerator, Stainless Steel Appliance(s)
    • Laundry: Laundry Room, Main Level
    Features
    • Ceiling Fan(s), Custom Cabinets, Kitchen Island, Pantry, Smart Thermostat, Walk-In Closet(s), Wet Bar
    • Flooring: Carpet, Luxury Vinyl, Tile, Wood
    • Windows: Window Coverings, Thermal Windows
    • Basement: Basement BR,Concrete,Egress Window(s),Finished,Sump Pump
    • Number of fireplaces: 1
    • Fireplace features: Gas, Living Room
    Interior area
    • Total structure area: 3,298
    • Total interior livable area: 3,298 sqft
    • Finished area above ground: 2,010
    • Finished area below ground: 1,288

    Property

    Parking
    • Total spaces: 3
    • Parking features: Garage Door Opener, Garage Faces Front
    • Garage spaces: 3
    Features
    • Patio & porch: Covered
    Lot
    • Size: 0.33 Acres
    • Features: Adjoin Greenspace, Cul-De-Sac, Level
    Details
    • Parcel number: 0248805
    • Other equipment: Back Flow Device

    Construction

    Type & style
    • Home type: SingleFamily
    • Architectural style: Traditional
    • Property subtype: Single Family Residence
    Materials
    • Stone Veneer, Stucco & Frame, Wood Siding
    • Roof: Composition
    Condition
    • New Construction
    • New construction: Yes
    • Year built: 2025
    Details
    • Builder name: Jameson Homes

    Utilities & green energy

    • Sewer: Public Sewer, Grinder Pump
    • Water: Public

    Community & HOA

    Community
    • Subdivision: Lake Winnebago
    HOA
    • Has HOA: Yes
    • Amenities included: Boat Dock, Equestrian Facilities, Pickleball Court(s), Play Area, Pool, Tennis Court(s), Trail(s)
    • Services included: Curbside Recycle, Trash
    • HOA fee: $1,275 annually
    • HOA name: Lake Winnebago HOA
    Location
    • Region: Lake Winnebago

    Financial & listing details

    • Tax assessed value: $272,345
    • Annual tax amount: $70
    • Date on market: 5/1/2025
    • Listing terms: Cash,Conventional,FHA,VA Loan
    • Ownership: Private
    • Road surface type: Paved

    Price history

    DateEventPrice
    8/7/2025Sold--
    Source: Heartland MLS as distributed by MLS GRID #2546741 Report a problem
    7/9/2025Pending sale$889,900$270/sqft
    Source: Heartland MLS as distributed by MLS GRID #2546741 Report a problem
    6/18/2025Contingent$889,900$270/sqft
    Source: Heartland MLS as distributed by MLS GRID #2546741 Report a problem
    5/1/2025Listed for sale$889,900$270/sqft
    Source: Heartland MLS as distributed by MLS GRID #2546741 Report a problem

    Public tax history

    YearProperty taxesTax assessment
    2025$4,369 +6143.7%$51,750 +6211%
    2024$70 +0.1%$820
    2023$70 -0.9%$820
    2022$71 0%$820
    2021$71 $820
    2020-- $820
    Find assessor info on the county website

    Neighborhood: 64034

    Nearby schools

    GreatSchools rating
    Schools provided by the listing agent
    • Elementary: Timber Creek
    • Middle: Raymore-Peculiar East
    • High: Ray-Pec

    Source: Heartland MLS as distributed by MLS GRID. This data may not be complete. We recommend contacting the local school district to confirm school assignments for this home.

    Get a cash offer in 3 minutes
    Find out how much your home could sell for in as little as 3 minutes with a no-obligation cash offer.
    Estimated market value
    $926,900
    Get a cash offer in 3 minutes
    Find out how much your home could sell for in as little as 3 minutes with a no-obligation cash offer.
    Estimated market value
    $926,900