Skip main navigation
Off market
  • $3,842,800

    12 Red Hawk Ln, Park City, UT 84098

    4beds
    4,075sqft
    SingleFamily
    Built in 2018
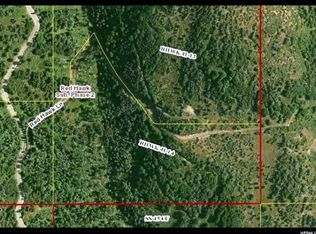
    20.24 Acres Lot
    $3,842,800 Zestimate®
    $943/sqft
    $7,799 Estimated rent

    Home value

    $3,842,800

    $3.46M - $4.27M

    $7,799/mo

    Zestimate® history
    Loading
    Loading...

    Owner options

    List your home for rent

    $7,799/mo

    Rent Zestimate®

    Find your next renter with Zillow Rental Manager. Plus, with online applications, you can quickly screen prospective tenants – for free.

    Learn more

    $7,799/mo

    Rent Zestimate®

    Refinance and save

    $17,817/mo

    Est. payment

    Refinancing to a lower rate could help reduce your monthly payments and save thousands over the life of the loan.

    See today's rates

    $17,817/mo

    Est. payment

    Explore your selling options

    Work with a Zillow partner agent

    Leverage their expertise and Zillow's premium Showcase listings to get your home seen by more buyers.

    Get started

    List with your own agent

    Get your home in front of millions of buyers by listing it on Zillow.

    Learn how to do it

    Sell it yourself

    Take full control of how buyers see your home on Zillow by listing For Sale by Owner (FSBO).

    List your home

    What's special

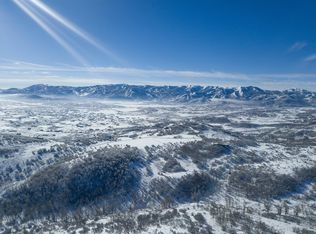
    New condition, light-flooded, minimalist modern, single-story, slab-on-grade home offered by meticulous owner-builder. Situated in the private gated community of Red Hawk Ranch at high elevation 7318 on 20+ acres, it offers clean mountain air, privacy, and peace and quiet, just minutes from Park City and Salt Lake City. Spectacular panoramic views of all Park City ski resort mountains plus beautiful local ambience are provided by the home’s nearly all-glass facade with huge windows! Views must be seen in Person! Enjoy year-round “inside/outside” living, lounging and entertaining on the full-length brick paver patio with grilling dining and fire-pit areas – all protected by up to 16ft. deep roof overhangs. The house is designed for easy, comfortable, climate-controlled living with special attention paid to ergonomics. A simple floor plan provides effortless flow throughout the home. The central hallway, living, dining and kitchen have 13ft. flat ceilings and the bedrooms, bathrooms and garage all have 10ft. flat ceilings. Exterior and interior doors are 8ft. tall and large closets provide generous storage. Upon entry, one finds an en suite, front-facing bedroom with oversize windows and then a hallway-accessed powder room with toilet and urinal. The central hallway leads to a large, front-facing gallery-like living room with expansive wall-space ready to receive large works of art. Opposite of the living room is a large, specially constructed, soundproof media room which can be converted to a bedroom by simply adding a window and closet space. Connected to the living room and hallway is a very spacious ding area and kitchen, designed for entertaining with expansive countertop areas, two large sinks, oversized custom cabinets and door to the patio. Appliances include subzero fridge, Miele convection-steam wall oven, Miele microwave, Bosch dishwasher and high-powered Bosch 36” Induction Cooktop with Best Brand twin-motor, 1,200cfm commercial-grade range hood. Supply line available for conversion to gas cooktop if desired. Moving further, the hallway leads to a rear-located, large master suite of generous proportions. The master bedroom has oversize windows. The master bath features two-person vanities with lower-level “makeup” station, a two-person shower with seating, a separate and distant water closet with toilet and urinal and a huge walk-in clothes closet. A front-facing, glassed-wall office is located opposite of the master suite. This room can be used as a bedroom and easily enlarged if so desired. A large laundry room features abundant storage and a utility/pet-wash shower. The house features non-combustible, cementitious exterior siding with metal exterior doors and a Class-A fire-rated roof, and the entire living space is fire-sprinklered. This a custom-built house constructed with premium quality materials, kitchen and bath cabinets, appliances and fixtures, lighting and finishes. Flooring throughout the home is high-quality porcelain tile with commercial carpet in the media room and master closet. All lighting is energy-efficient LED, properly designed for excellent ambient and task illumination. The home is pre-wired for a Standby Generator. The living space has in-floor, radiant heat plus central hot-air heat and air conditioning with whole-house humidification A stand-alone HRV or “heat recovery ventilator” system removes stale inside air and replaces it with fresh outside air. Instead of a standard septic system, an Alternative Septic System, which is essentially a mini-sewage treatment plant, ensures long-term, trouble-free service.

    This property is off market, which means it's not currently listed for sale or rent on Zillow. This may be different from what's available on other websites or public sources.


    Facts & features

    Interior

    Bedrooms & bathrooms
    • Bedrooms: 4
    • Bathrooms: 4
    • Full bathrooms: 3
    • 1/2 bathrooms: 1
    Heating
    • Forced air, Radiant, Propane / Butane
    Cooling
    • Central
    Appliances
    • Included: Dishwasher, Dryer, Freezer, Microwave, Range / Oven, Refrigerator, Washer
    Features
    • Flooring: Tile, Carpet
    • Basement: None
    • Has fireplace: Yes
    Interior area
    • Total interior livable area: 4,075 sqft

    Property

    Parking
    • Total spaces: 3
    • Parking features: Garage - Attached
    Features
    • Exterior features: Composition
    • Has view: Yes
    • View description: Mountain
    Lot
    • Size: 20.24 Acres
    Details
    • Parcel number: RHWKII13

    Construction

    Type & style
    • Home type: SingleFamily
    Materials
    • Roof: Composition
    Condition
    • Year built: 2018

    Community & HOA

    HOA
    • Has HOA: Yes
    • HOA fee: $450 monthly
    Location
    • Region: Park City

    Financial & listing details

    • Price per square foot: $943/sqft
    • Tax assessed value: $3,007,185
    • Annual tax amount: $14,952

    Price history

    DateEventPrice
    5/25/2023Sold--
    Source: PCBR #12203807 Report a problem
    9/12/2022Listed for sale$3,650,000+4.3%$896/sqft
    Source: PCBR #12203807 Report a problem
    9/7/2022Listing removed$3,500,000$859/sqft
    Source: PCBR #12203102 Report a problem
    7/21/2022Listed for sale$3,500,000$859/sqft
    Source: PCBR #12203102 Report a problem
    7/21/2022Listing removed$3,500,000$859/sqft
    Source: PCBR #12200744 Report a problem
    6/6/2022Price change$3,500,000+0.7%$859/sqft
    Source: UtahRealEstate.com #1794050 Report a problem
    6/6/2022Listed for sale$3,475,000$853/sqft
    Source: PCBR #12200744 Report a problem
    4/25/2022Pending sale$3,475,000$853/sqft
    Source: UtahRealEstate.com #1794050 Report a problem
    2/28/2022Listed for sale$3,475,000-4.8%$853/sqft
    Source: UtahRealEstate.com #1794050 Report a problem
    2/26/2022Listing removed$3,650,000$896/sqft
    Source: UtahRealEstate.com #1761300 Report a problem
    8/11/2021Listed for sale$3,650,000+889.2%$896/sqft
    Source: UtahRealEstate.com #1761300 Report a problem
    9/15/2013Listing removed$369,000$91/sqft
    Source: BROWN & COMPANY OF PARK CITY, IINC. #9996565 Report a problem
    6/4/2013Listed for sale$369,000-13.2%$91/sqft
    Source: BROWN & COMPANY OF PARK CITY, IINC. #9996565 Report a problem
    12/28/2012Listing removed$425,000$104/sqft
    Source: BROWN & COMPANY OF PARK CITY, IINC. #9989405 Report a problem
    3/7/2012Price change$425,000-2.3%$104/sqft
    Source: BROWN & COMPANY OF PARK CITY, IINC. #9989405 Report a problem
    1/9/2012Price change$435,000-2.2%$107/sqft
    Source: BROWN & COMPANY OF PARK CITY, IINC. #9989405 Report a problem
    11/17/2011Listed for sale$445,000$109/sqft
    Source: BROWN & COMPANY OF PARK CITY, IINC. #9989405 Report a problem

    Public tax history

    YearProperty taxesTax assessment
    2024$14,952 +20.7%$3,007,185 +14.4%
    2023$12,383 +80.4%$2,629,088 +102.5%
    2022$6,864 +8%$1,298,597 +19.1%
    2021$6,358 +33.4%$1,090,643 +44.3%
    2020$4,765 $755,755
    2019$4,765 -21.7%$755,755 -28.1%
    2018$6,083 -10.3%$1,051,464 +84.1%
    2017$6,780 +241.6%$571,200 +77.8%
    2016$1,985 $321,200
    2015$1,985 -38.8%$321,200 -31.8%
    2013$3,245 $471,200
    Find assessor info on the county website

    Neighborhood: 84098

    Nearby schools

    GreatSchools rating
    Schools provided by the listing agent
    • District: Park City

    Source: The MLS. This data may not be complete. We recommend contacting the local school district to confirm school assignments for this home.

    Get a cash offer in 3 minutes
    Find out how much your home could sell for in as little as 3 minutes with a no-obligation cash offer.
    Estimated market value
    $3,842,800
    Get a cash offer in 3 minutes
    Find out how much your home could sell for in as little as 3 minutes with a no-obligation cash offer.
    Estimated market value
    $3,842,800