Total HLA of 1480 does not show the 660SF additional in the 2nd LQ>. Large contemporary home with 13' ceilings in living area. Infill house near the entrance to Starview Heights. No HOA dues. Distant mountain views. Within 300 yards of Exit 17 but a very private upscale neighborhood. This is a luxurious single-family home but also has a mother-in-law suite with a separate entrance and separate parking area and separable electric. The mother-in-law suite is a full 1BR/1BA/full kitchen with interior stairs allowing for privacy but also accessibility. Each living area has a separate entrance and parking area. Could also be used as a home office or teen suite or for extended family situations.
Neutral colors and finishes allow for your imagination to flourish. Master on main with two huge decks 10' x 34', lower one covered. Note large BR 2 & 3 that also have WIC. A very liveable plan and very private. No neighbors on either side and a large lot. Two huge decks allow 3-season outdoor lvg.
Closed
$570,000
12 Red Maple Dr, Weaverville, NC 28787
4beds
2,140sqft
Single Family Residence
Built in 2023
0.43 Acres Lot
$607,200 Zestimate®
$266/sqft
$2,934 Estimated rent
Home value
$607,200
$577,000 - $644,000
$2,934/mo
Zestimate® history
Owner options
List your home for rent
$2,934/mo
Rent Zestimate®
Find your next renter with Zillow Rental Manager. Plus, with online applications, you can quickly screen prospective tenants – for free.
$2,934/mo
Rent Zestimate®
Refinance and save
$3,289/mo
Est. payment
Refinancing to a lower rate could help reduce your monthly payments and save thousands over the life of the loan.
$3,289/mo
Est. payment
Explore your selling options
Work with a Zillow partner agent
Leverage their expertise and Zillow's premium Showcase listings to get your home seen by more buyers.
Get startedList with your own agent
Get your home in front of millions of buyers by listing it on Zillow.
Learn how to do itSell it yourself
Take full control of how buyers see your home on Zillow by listing For Sale by Owner (FSBO).
List your homeWhat's special
Separate entranceMother-in-law suiteLarge contemporary homeInfill houseSeparate parking area
Zillow last checked:
Listing updated:
Listed by:
Jim Hunter avldirtguy@gmail.com,
Realty Financial Group LLC
Bought with:
Patton Cardwell
Keller Williams Professionals
Source: Canopy MLS as distributed by MLS GRID,MLS#: 4045183
Facts & features
Interior
Bedrooms & bathrooms
- Bedrooms: 4
- Bathrooms: 4
- Full bathrooms: 3
- 1/2 bathrooms: 1
- Main level bedrooms: 1
Primary bedroom
- Features: Walk-In Closet(s)
- Level: Main
- Area: 126 Square Feet
- Dimensions: 14' 0" X 9' 0"
Primary bedroom
- Features: Ceiling Fan(s), Walk-In Closet(s)
- Level: 2nd Living Quarters
- Area: 123.96 Square Feet
- Dimensions: 10' 4" X 12' 0"
Primary bedroom
- Level: Main
Bedroom s
- Features: Ceiling Fan(s), Split BR Plan, Walk-In Closet(s)
- Level: Lower
- Area: 130.62 Square Feet
- Dimensions: 14' 0" X 9' 4"
Bedroom s
- Features: Ceiling Fan(s), Split BR Plan, Walk-In Closet(s)
- Level: Lower
- Area: 138.9 Square Feet
- Dimensions: 13' 4" X 10' 5"
Bedroom s
- Level: Lower
Bedroom s
- Level: Lower
Dining room
- Features: Breakfast Bar
- Level: Main
- Area: 90 Square Feet
- Dimensions: 9' 0" X 10' 0"
Dining room
- Level: Main
Kitchen
- Features: Breakfast Bar
- Level: Main
- Area: 81 Square Feet
- Dimensions: 9' 0" X 9' 0"
Kitchen
- Level: Main
Living room
- Features: Ceiling Fan(s), Vaulted Ceiling(s)
- Level: Main
- Area: 120 Square Feet
- Dimensions: 12' 0" X 10' 0"
Living room
- Features: Ceiling Fan(s)
- Level: 2nd Living Quarters
- Area: 181.04 Square Feet
- Dimensions: 18' 3" X 9' 11"
Living room
- Level: Main
Heating
- Central, Ductless, Forced Air, Heat Pump
Cooling
- Ceiling Fan(s), Central Air, Ductless, Heat Pump, Multi Units, Zoned
Appliances
- Included: Dishwasher, Disposal, Electric Range, Electric Water Heater, ENERGY STAR Qualified Refrigerator, Microwave, Plumbed For Ice Maker, Refrigerator, Self Cleaning Oven
- Laundry: Electric Dryer Hookup, In Hall, Inside, Lower Level, Washer Hookup
Features
- Breakfast Bar, Vaulted Ceiling(s)(s), Total Primary Heated Living Area: 1480
- Flooring: Tile, Vinyl
- Windows: Insulated Windows
- Basement: Apartment
- Fireplace features: Other - See Remarks
Interior area
- Total structure area: 1,480
- Total interior livable area: 2,140 sqft
- Finished area above ground: 1,480
- Finished area below ground: 0
Property
Parking
- Total spaces: 4
- Parking features: Parking Space(s)
- Uncovered spaces: 4
- Details: 2 offstreet parking spaces for the house and 2 offstreet parking spaces for the mother-in-law living quarters
Features
- Levels: Two
- Stories: 2
- Patio & porch: Covered, Deck, Other
- Exterior features: Other - See Remarks
- Has view: Yes
- View description: Long Range, Mountain(s), Year Round
- Waterfront features: None
Lot
- Size: 0.43 Acres
- Dimensions: 487 x 144.4 x 389 x 61.42
Living quarters
- Secondary living space: 660 sqft
- Secondary features: Exterior Connected,Interior Connected,Separate Entrance,Separate Kitchen Facilities,Separate Living Quarters,Separate Utilities
Details
- Parcel number: 9743469807
- Zoning: CS
- Special conditions: Standard
Construction
Type & style
- Home type: SingleFamily
- Architectural style: Contemporary
- Property subtype: Single Family Residence
Materials
- Fiber Cement
Condition
- New construction: Yes
- Year built: 2023
Details
- Builder name: Mountain Realty Buildes, LLC
Utilities & green energy
- Sewer: Public Sewer
- Water: City, Public
- Utilities for property: Cable Available, Electricity Connected
Green energy
- Construction elements: Advanced Framing, Engineered Wood Products, Low VOC Coatings
Community & HOA
Community
- Features: None
- Security: Carbon Monoxide Detector(s)
- Subdivision: None
Location
- Region: Weaverville
Financial & listing details
- Price per square foot: $266/sqft
- Tax assessed value: $145,000
- Date on market: 6/30/2023
- Cumulative days on market: 61 days
- Listing terms: Cash,Conventional
- Electric utility on property: Yes
- Road surface type: Concrete
Price history
| Date | Event | Price |
|---|---|---|
| 11/20/2023 | Sold | $570,000-2.6%$266/sqft |
Source:  Canopy MLS as distributed by MLS GRID #4045183 Report a problem Canopy MLS as distributed by MLS GRID #4045183 Report a problem | ||
| 7/9/2023 | Price change | $585,000-7.1%$273/sqft |
Source: Canopy MLS as distributed by MLS GRID #CAR4045183 Report a problem | ||
| 6/30/2023 | Listed for sale | $629,900$294/sqft |
Source: Canopy MLS as distributed by MLS GRID #CAR4045183 Report a problem | ||
Public tax history
Tax history is unavailable.
Neighborhood: 28787
Nearby homes
- $570,0004 bd4 ba2.1k sqft14 Red Maple Dr, Weaverville, NC 28787Sold
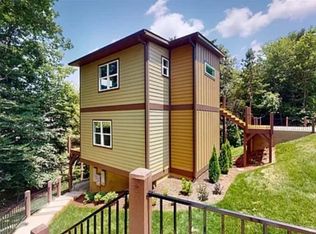
- $--1 bd1 ba660 sqft14 Red Maple Dr #B, Weaverville, NC 28787Off Market

- $--0.43 Acres99999 Maple Dr, Asheville, NC 28805Off Market

- $--2 bd2 ba1k sqft100 Flat Creek Village Dr #700-201, Weaverville, NC 28787Off Market
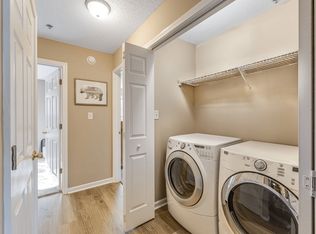
- $--2 bd2 ba1k sqft100 Flat Creek Village Dr #600-203, Weaverville, NC 28787Off Market
- $--1 bd1 ba708 sqft100 Flat Creek Village Dr #800-102, Weaverville, NC 28787Off Market
- $--2 bd2 ba1k sqft100 Flat Creek Village Dr #1000-103, Weaverville, NC 28787Off Market
- $1,4002 bd2 ba1k sqft100 Flat Creek Village Dr #500-204, Weaverville, NC 28787For Rent
Nearby schools
GreatSchools rating
- 6/10North Windy RidgeGrades: 5-6Distance: 0.3 mi
- 9/10North Buncombe MiddleGrades: 7-8Distance: 0.5 mi
- 6/10North Buncombe HighGrades: PK,9-12Distance: 1.2 mi
Get a cash offer in 3 minutes
Find out how much your home could sell for in as little as 3 minutes with a no-obligation cash offer.
Estimated market value
$607,200
Get a cash offer in 3 minutes
Find out how much your home could sell for in as little as 3 minutes with a no-obligation cash offer.
Estimated market value
$607,200
- North Carolina
- Buncombe County
- Weaverville
- 28787
- 12 Red Maple Dr
Nearby cities
Nearby zip codes
Other Weaverville Topics
