Live on vacation all year long at Stonebridge's exclusive gated community! PRIME LOCATION!!! Diamond home in cul de sac on desirable golf course location overlooking 16th tee box! This spectacular home has numerous bells and whistles making this a special stand out home! The double doors lead to an impeccable entrance down a long and wide hallway with stunning hard wood floors. The 7 zone sonos sound system is throughout the interior as well as exterior which makes for a soothing and elegant home full of music for everyone to decide on in each room. Kitchen is spacious with stunning granite counters, Viking appliances and plenty of room for a gourmet meal! A custom made laundry room and mud room has butcher block tops and shiplapped walls for making laundry work a pleasure! Enormous finished basement with 10 ft. ceilings and outside entrance, custom bar with custom counter top and wine refrigerator, 2 additional bedrooms with egress windows, full beautiful bathroom w/ double vanity, additional enormous playroom or gameroom, loads of storage and extra refrigerator and freezer included!!! HOA dues are $545.00 per month- Includes 24/7 Security, Club House, Tennis Court, Snow Removal, Lawn Maintenance...Country Club living at its finest!, Additional information: Appearance:diamond,Interior Features:Guest Quarters
Sold for $1,150,000
$1,150,000
12 Redan Drive, Smithtown, NY 11787
3beds
--sqft
Single Family Residence, Residential
Built in 2002
6,970 Square Feet Lot
$1,293,600 Zestimate®
$--/sqft
$4,811 Estimated rent
Home value
$1,293,600
$1.23M - $1.37M
$4,811/mo
Zestimate® history
Owner options
List your home for rent
$4,811/mo
Rent Zestimate®
Find your next renter with Zillow Rental Manager. Plus, with online applications, you can quickly screen prospective tenants – for free.
$4,811/mo
Rent Zestimate®
Refinance and save
$7,862/mo
Est. payment
Refinancing to a lower rate could help reduce your monthly payments and save thousands over the life of the loan.
$7,862/mo
Est. payment
Explore your selling options
Work with a Zillow partner agent
Leverage their expertise and Zillow's premium Showcase listings to get your home seen by more buyers.
Get startedList with your own agent
Get your home in front of millions of buyers by listing it on Zillow.
Learn how to do itSell it yourself
Take full control of how buyers see your home on Zillow by listing For Sale by Owner (FSBO).
List your homeWhat's special
Zillow last checked:
Listing updated:
Listed by:
Veronica A. Mannarino 631-543-9400,
Douglas Elliman Real Estate 631-543-9400
Bought with:
Harriet Trastelis, 40TR1019341
Coldwell Banker American Homes
Source: OneKey® MLS as distributed by MLS GRID,MLS#: L3497202
Facts & features
Interior
Bedrooms & bathrooms
- Bedrooms: 3
- Bathrooms: 4
- Full bathrooms: 4
Heating
- Hot Water
Cooling
- Central Air
Appliances
- Included: Cooktop, Dishwasher, Dryer, Microwave, Refrigerator, Washer, Gas Water Heater
Features
- Cathedral Ceiling(s), Eat-in Kitchen, Entrance Foyer, Formal Dining, First Floor Bedroom, Granite Counters, Master Downstairs, Primary Bathroom, Whole House Entertainment System
- Flooring: Hardwood
- Windows: Blinds, Screens
- Basement: Finished,Full
- Attic: Pull Stairs
- Number of fireplaces: 1
Property
Parking
- Parking features: Attached, Private
Features
- Has view: Yes
- View description: Open
Lot
- Size: 6,970 Square Feet
- Dimensions: .16
- Features: Cul-De-Sac, Near Public Transit, Near School, Near Shops
Details
- Parcel number: 0800127001500006000
Construction
Type & style
- Home type: SingleFamily
- Architectural style: Ranch
- Property subtype: Single Family Residence, Residential
Materials
- Vinyl Siding
Condition
- Year built: 2002
Utilities & green energy
- Water: Public
Community & HOA
Community
- Features: Fitness Center
- Security: Security System
- Subdivision: Stonebridge
HOA
- Has HOA: No
- Amenities included: Fitness Center, Park
Location
- Region: Smithtown
Financial & listing details
- Tax assessed value: $1,207,500
- Annual tax amount: $18,585
- Date on market: 11/21/2024
- Listing agreement: Exclusive Right To Lease
- Exclusions: Chandelier(s)
Price history
| Date | Event | Price |
|---|---|---|
| 1/29/2024 | Sold | $1,150,000 |
Source: Public Record Report a problem | ||
| 11/7/2023 | Sold | $1,150,000-4.2% |
Source:  OneKey® MLS as distributed by MLS GRID #L3497202 Report a problem OneKey® MLS as distributed by MLS GRID #L3497202 Report a problem | ||
| 9/20/2023 | Pending sale | $1,200,000 |
Source: OneKey® MLS as distributed by MLS GRID #3497202 Report a problem | ||
| 8/10/2023 | Listed for sale | $1,200,000+20.6% |
Source: OneKey® MLS as distributed by MLS GRID #3497202 Report a problem | ||
| 8/2/2023 | Sold | $995,000+61.8% |
Source: Public Record Report a problem | ||
| 12/2/2013 | Sold | $615,000-18% |
Source: Public Record Report a problem | ||
| 11/1/2012 | Listing removed | $749,999 |
Source: Master Estates #2443116 Report a problem | ||
| 8/7/2012 | Price change | $749,999-6.1% |
Source: Master Estates #2443116 Report a problem | ||
| 10/31/2011 | Price change | $799,000-5.9% |
Source: Master Estates #2443116 Report a problem | ||
| 8/6/2011 | Price change | $849,000-5.6% |
Source: Daniel Gale Sotheby's International Realty #2361410 Report a problem | ||
| 1/29/2011 | Listed for sale | $899,000 |
Source: Daniel Gale Associates Inc #2361410 Report a problem | ||
| 10/22/2010 | Listing removed | $899,000 |
Source: HOUSEPAD LLP #2283782 Report a problem | ||
| 4/24/2010 | Listed for sale | $899,000+8.3% |
Source: HOUSEPAD LLP #2283782 Report a problem | ||
| 2/26/2004 | Sold | $830,000+32.7% |
Source: Public Record Report a problem | ||
| 8/14/2002 | Sold | $625,370 |
Source: Public Record Report a problem | ||
Public tax history
| Year | Property taxes | Tax assessment |
|---|---|---|
| 2025 | -- | $9,660 |
| 2024 | -- | $9,660 |
| 2023 | -- | $9,660 |
| 2022 | -- | $9,660 -4.5% |
| 2021 | -- | $10,111 |
| 2020 | -- | $10,111 |
| 2019 | -- | $10,111 -3.7% |
| 2018 | -- | $10,500 |
| 2017 | $5,726 | $10,500 |
| 2016 | -- | $10,500 |
| 2015 | -- | $10,500 |
| 2014 | -- | $10,500 |
| 2013 | -- | $10,500 |
| 2012 | -- | $10,500 |
| 2011 | -- | $10,500 |
| 2010 | -- | $10,500 |
| 2009 | -- | $10,500 -11.5% |
| 2008 | -- | $11,870 |
| 2007 | $14,553 +13.5% | $11,870 |
| 2005 | $12,818 +6.5% | $11,870 |
| 2004 | $12,031 +101.2% | $11,870 +93% |
| 2003 | $5,979 +390.1% | $6,150 +434.8% |
| 2002 | $1,220 | $1,150 |
| 2001 | -- | $1,150 |
Find assessor info on the county website
Neighborhood: 11787
Nearby homes
- $1,213,0003 bd4 ba2.7k sqft14 Redan Dr, Smithtown, NY 11787Off Market
- $1,343,7003 bd3 ba2.7k sqft10 Redan Dr, Smithtown, NY 11787Off Market
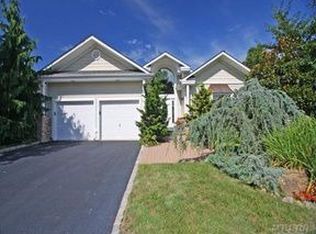
- $1,067,400-- bd-- ba-- sqft16 Redan Dr, Smithtown, NY 11787Off Market
- $1,332,5003 bd3 ba2.7k sqft8 Redan Dr, Smithtown, NY 11787Off Market
- $1,309,8003 bd3 ba2.7k sqft6 Redan Dr, Smithtown, NY 11787Off Market
- $1,187,8003 bd3 ba2.9k sqft18 Redan Dr, Smithtown, NY 11787Off Market
- $1,192,200-- bd-- ba-- sqft17 Redan Dr, Smithtown, NY 11787Off Market
- $1,219,800-- bd-- ba-- sqft15 Redan Dr, Smithtown, NY 11787Off Market
Nearby schools
GreatSchools rating
- 5/10Forest Brook Elementary SchoolGrades: PK-5Distance: 0.3 mi
- 5/10Hauppauge Middle SchoolGrades: 6-8Distance: 1.2 mi
- 9/10Hauppauge High SchoolGrades: 9-12Distance: 1.2 mi
Schools provided by the listing agent
- Elementary: Forest Brook Elementary School
- Middle: Hauppauge Middle School
- High: Hauppauge High School
Source: OneKey® MLS as distributed by MLS GRID. This data may not be complete. We recommend contacting the local school district to confirm school assignments for this home.
Get a cash offer in 3 minutes
Find out how much your home could sell for in as little as 3 minutes with a no-obligation cash offer.
Estimated market value
$1,293,600
Get a cash offer in 3 minutes
Find out how much your home could sell for in as little as 3 minutes with a no-obligation cash offer.
Estimated market value
$1,293,600
- New York
- Suffolk County
- Smithtown
- 11787
- 12 Redan Drive
Nearby cities
Nearby neighborhoods
Nearby zip codes
Other Smithtown Topics
