Skip main navigation
Closed
  • Listed by: Meyer Real Estate • Douglas E Meyer • 314-220-5301
    Bought with: Worth Clark Realty
    Price Unknown

    12 Redhead Ln, O'Fallon, MO 63368

    2beds
    1,625sqft
    Single Family Residence
    Built in 1993
    6,969 Square Feet Lot
    $285,000 Zestimate®
    $--/sqft
    $2,246 Estimated rent

    Home value

    $285,000

    $268,000 - $302,000

    $2,246/mo

    Zestimate® history
    Loading
    Loading...

    Owner options

    List your home for rent

    $2,246/mo

    Rent Zestimate®

    Find your next renter with Zillow Rental Manager. Plus, with online applications, you can quickly screen prospective tenants – for free.

    Learn more

    $2,246/mo

    Rent Zestimate®

    Refinance and save

    $45/mo

    Est. payment

    Refinancing to a lower rate could help reduce your monthly payments and save thousands over the life of the loan.

    See today's rates

    $45/mo

    Est. payment

    Explore your selling options

    Work with a Zillow partner agent

    Leverage their expertise and Zillow's premium Showcase listings to get your home seen by more buyers.

    Get started

    List with your own agent

    Get your home in front of millions of buyers by listing it on Zillow.

    Learn how to do it

    Sell it yourself

    Take full control of how buyers see your home on Zillow by listing For Sale by Owner (FSBO).

    List your home

    What's special

    Vinyl-sided homeOpen-concept layoutStainless steel appliancesBright and spacious feelUpdated countertopsVaulted ceilingsFreshly painted cabinets
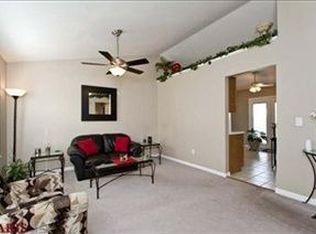
    Looking for an affordable home with a 2-car garage in a fantastic central O'Fallon neighborhood? Your search ends here! This charming vinyl-sided home is move-in ready with a freshly painted interior and exterior, plus brand-new carpeting in the bedrooms. Step inside to discover beautiful wood flooring in the living room, vaulted ceilings, and an open-concept layout that creates a bright and spacious feel. The kitchen overlooks the great room, making it perfect for everyday living and entertaining. The primary suite features a spacious closet and a private full bath. The kitchen offers stainless steel appliances, updated countertops, freshly painted cabinets, and a new sliding glass door leading to a generous 22' x 11' enclosed porch—an ideal space to relax or entertain year-round. An open staircase leads to the finished lower level, where you'll find a freshly painted recreation room, a private office or flex space (with a closet), and a convenient half bath. Outside, the fenced backyard provides plenty of room for pets, play, or gardening, and the seller has poured a new concrete BBQ pad between the enclosed patio and the shed. Located just minutes from shopping, dining, parks, and major commuter routes, this home is also served by the highly regarded Fort Zumwalt School District (FZ West). Don't miss your opportunity to own this well-maintained, move-in-ready home at an affordable price—schedule your showing today!

    Zillow last checked:

    Listing updated:

    Listed by:

    Douglas E Meyer 314-220-5301,

    Meyer Real Estate

    Bought with:

    Matt J Becker, 2014012281

    Worth Clark Realty

    Source: MARIS,MLS#: 26040395MLS LogoOriginating MLS: St. Charles County Association of REALTORS

    Facts & features

    Interior

    Bedrooms & bathrooms
    • Bedrooms: 2
    • Bathrooms: 3
    • Full bathrooms: 2
    • 1/2 bathrooms: 1
    • Main level bathrooms: 2
    • Main level bedrooms: 2
    Primary bedroom
    • Features: Floor Covering: Carpeting
    • Level: First
    • Area: 143
    • Dimensions: 13x11
    Bedroom 2
    • Features: Floor Covering: Carpeting
    • Level: First
    • Area: 108
    • Dimensions: 12x9
    Kitchen
    • Features: Floor Covering: Ceramic Tile
    • Level: First
    • Area: 143
    • Dimensions: 13x11
    Living room
    • Features: Floor Covering: Wood Engineered
    • Level: First
    • Area: 192
    • Dimensions: 16x12
    Office
    • Features: Floor Covering: Carpeting
    • Level: Lower
    • Area: 153
    • Dimensions: 9x17
    Recreation room
    • Features: Floor Covering: Carpeting
    • Level: Lower
    • Area: 242
    • Dimensions: 22x11
    Heating
    • Forced Air
    Cooling
    • Ceiling Fan(s), Central Air
    Appliances
    • Included: Stainless Steel Appliance(s), Dishwasher, Disposal, Microwave, Oven, Refrigerator, Gas Water Heater
    • Laundry: Lower Level
    Features
    • Flooring: Carpet, Luxury Vinyl, Wood
    • Doors: Panel Door(s), Sliding Doors
    • Windows: Double Pane Windows
    • Basement: Partially Finished,Sump Pump
    • Has fireplace: No
    Interior area
    • Total structure area: 1,625
    • Total interior livable area: 1,625 sqft
    • Finished area above ground: 876
    • Finished area below ground: 749

    Property

    Parking
    • Total spaces: 2
    • Parking features: Covered, Garage, Garage Door Opener
    • Garage spaces: 2
    Features
    • Levels: One
    • Patio & porch: Covered, Glass Enclosed, Patio, Screened
    • Exterior features: Rain Gutters
    • Fencing: Back Yard,Chain Link
    • Frontage length: 71
    Lot
    • Size: 6,969 Square Feet
    • Dimensions: 71 x 100
    • Features: Back Yard
    Details
    • Additional structures: Shed(s)
    • Parcel number: 200676683000021.0000000
    • Special conditions: Standard

    Construction

    Type & style
    • Home type: SingleFamily
    • Architectural style: Ranch
    • Property subtype: Single Family Residence
    Materials
    • Vinyl Siding
    • Foundation: Concrete Perimeter
    • Roof: Architectural Shingle
    Condition
    • Updated/Remodeled
    • New construction: No
    • Year built: 1993

    Utilities & green energy

    • Electric: Single Phase
    • Sewer: Public Sewer
    • Water: Public
    • Utilities for property: Electricity Connected, Natural Gas Connected, Water Connected

    Community & HOA

    Community
    • Subdivision: Mallard Pointe #1
    HOA
    • Has HOA: Yes
    • Amenities included: Other
    • Services included: Other
    • HOA fee: $45 annually
    • HOA name: Mallard Point
    Location
    • Region: Ofallon

    Financial & listing details

    • Tax assessed value: $227,919
    • Annual tax amount: $2,795
    • Date on market: 7/15/2026
    • Cumulative days on market: 6 days
    • Listing terms: Cash,Conventional,FHA,VA Loan
    • Ownership: Private
    • Electric utility on property: Yes

    Price history

    DateEventPrice
    8/13/2026Sold--
    Source: MARIS #26040395 Report a problem
    7/22/2026Pending sale$265,000$163/sqft
    Source: MARIS #26040395 Report a problem
    7/15/2026Listed for sale$265,000+105.4%$163/sqft
    Source: MARIS #26040395 Report a problem
    7/23/2013Sold--
    Source: MARIS #13029460 Report a problem
    5/30/2013Listed for sale$129,000-16.2%$79/sqft
    Source: Coldwell Banker Gundaker - Highway 94 @ Mid Rivers #13029460 Report a problem
    4/17/2011Listing removed$153,900$95/sqft
    Source: Visual Tour #10021890 Report a problem
    11/16/2010Price change$153,900+8.5%$95/sqft
    Source: Visual Tour #10021890 Report a problem
    9/24/2010Price change$141,900-2.1%$87/sqft
    Source: RE/MAX Traditions #10021890 Report a problem
    7/10/2010Price change$144,900-3.3%$89/sqft
    Source: RE/MAX Traditions #10021890 Report a problem
    5/8/2010Price change$149,900-2.6%$92/sqft
    Source: RE/MAX Traditions #10021890 Report a problem
    4/11/2010Listed for sale$153,900$95/sqft
    Source: The Mills Real Estate Inc #10021890 Report a problem

    Public tax history

    YearProperty taxesTax assessment
    2025$2,795 +0.5%$43,305 +3.5%
    2024$2,781 0%$41,850
    2023$2,782 +19.6%$41,850 +28.8%
    2022$2,326 $32,481
    2021-- $32,481 +6.1%
    2020-- $30,623
    2019$2,205 $30,623 +7.7%
    2018$2,205 +1.6%$28,435
    2017$2,170 +16.3%$28,435 +16.8%
    2016$1,866 +7.6%$24,342
    2015$1,735 +2%$24,342 +3.7%
    2014$1,701 $23,480
    2013-- $23,480 -9%
    2012-- $25,800 -3.4%
    2011-- $26,710
    2010-- $26,710
    2009-- $26,710 -9.3%
    2008-- $29,440 -79.4%
    2007-- $143,260
    2006-- $143,260
    2005-- $143,260 +23.1%
    2004-- $116,330
    2003-- $116,330
    2002-- --
    2001-- --
    Find assessor info on the county website

    Neighborhood: 63368

    Nearby schools

    GreatSchools rating
    Schools provided by the listing agent
    • Elementary: Dardenne Elem.
    • Middle: Ft. Zumwalt West Middle
    • High: Ft. Zumwalt West High

    Source: MARIS. This data may not be complete. We recommend contacting the local school district to confirm school assignments for this home.

    Get a cash offer in 3 minutes
    Find out how much your home could sell for in as little as 3 minutes with a no-obligation cash offer.
    Estimated market value
    $285,000
    Get a cash offer in 3 minutes
    Find out how much your home could sell for in as little as 3 minutes with a no-obligation cash offer.
    Estimated market value
    $285,000