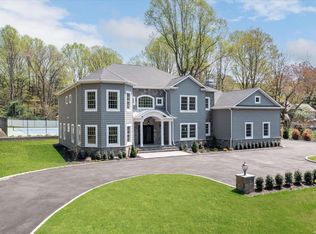
Welcome to 12 Redwood Drive. Builder's own custom-built home. Magnificent, well-appointed, one-of-a-kind grand colonial with a two-story entrance and a true bridle staircase. Built to last, this home has stone floors, artisan millwork, and architectural details. The first floor entry level is radiant heated floors. Being a real chef, the kitchen was designed to cater to the needs of the true gourmet cook. High-end appliances, a large center island, lots of natural light, and room for more than one cook in the kitchen. There is a windowed turret overlooking the serene Koi pond and Japanese garden from the dining table. The formal dining room features a beautiful custom serving station for fine dining and entertaining. You will love it! The office/bedroom is private and has access to a full bath for guests. Step into resort living in the primary bedroom featuring the bed overlooking a Juliette balcony, so many closets, and an ensuite bathroom. The primary bath has all of the bells and whistles, including a soaking tub and separate shower. The whole second-floor layout is so architecturally pleasing as you stroll from room to room. The number of extra storage closets is also a bonus.
The basement is done so well that you will never want to leave it. There is a fun theater and game room, a sexy, designer wet bar, and wine cellar as well as storage.
The yard is absolutely gorgeous and quite the showstopper! The stonework and Japanese-inspired gardens, including a large Koi Pond, are the true setting of resort living. Then add in the heated, salt-water in-ground pool with a pool house you can move into, and you are really transported to paradise. The pool house is truly luxurious and beautiful. There is a full custom bar with Beer-On-Tap! Need I say more? There is a half bath and a space for lounging or dining. Whichever you prefer. Professionally landscaped back and front with specimen trees and plantings. There is a palatial side yard that you can fit a Tennis/Sports court on or just enjoy the serenity of the land. Simply beautiful!
House heated by HVAC ( Instant hot water system) and Radiant with 2 zones ( the house is also well insulated, keeping the monthly bills way down), Central Air is 7 years, Boiler 3 Years, 50 Year, Architectural Roof 7 years, Cesspool 10 years.
Sold for $2,750,000
$2,750,000
12 Redwood Drive, Dix Hills, NY 11746
4beds
4,743sqft
Single Family Residence, Residential
Built in 2016
1 Acres Lot
$2,831,100 Zestimate®
$580/sqft
$7,527 Estimated rent
Home value
$2,831,100
$2.55M - $3.14M
$7,527/mo
Zestimate® history
Owner options
List your home for rent
$7,527/mo
Rent Zestimate®
Find your next renter with Zillow Rental Manager. Plus, with online applications, you can quickly screen prospective tenants – for free.
$7,527/mo
Rent Zestimate®
Refinance and save
$19,108/mo
Est. payment
Refinancing to a lower rate could help reduce your monthly payments and save thousands over the life of the loan.
$19,108/mo
Est. payment
Explore your selling options
Work with a Zillow partner agent
Leverage their expertise and Zillow's premium Showcase listings to get your home seen by more buyers.
Get startedList with your own agent
Get your home in front of millions of buyers by listing it on Zillow.
Learn how to do itSell it yourself
Take full control of how buyers see your home on Zillow by listing For Sale by Owner (FSBO).
List your homeWhat's special
Serene koi pondNatural lightKoi pondPalatial side yardJapanese gardenDesigner wet barArchitectural details
Zillow last checked:
Listing updated:
Listed by:
Elena M. Galluzzo 631-774-3333,
Compass Greater NY LLC 631-629-7719,
Christopher Galluzzo 631-387-1772,
Compass Greater NY LLC
Bought with:
Non Member-MLS
Buyer Representation Office
Source: OneKey® MLS as distributed by MLS GRID,MLS#: 902406
Facts & features
Interior
Bedrooms & bathrooms
- Bedrooms: 4
- Bathrooms: 4
- Full bathrooms: 3
- 1/2 bathrooms: 1
Primary bedroom
- Description: Multiple spaces in this magnificent primary bedroom. Lots of closets!
- Level: Second
Primary bathroom
- Description: All of the bells and whistles here.
- Level: Second
Dining room
- Description: Dining room features beautiful serving station. Stunning.
- Level: First
Kitchen
- Description: Gourmet kitchen with fabulous circular turret for dining table overlooking Koi pond.
- Level: First
Living room
- Description: Gorgeous great room with fireplace and glass doors to patio.
- Level: First
Office
- Description: Private office or bedroom on first floor with full bath access.
- Level: First
Heating
- ENERGY STAR Qualified Equipment, Forced Air, Radiant
Cooling
- Central Air
Appliances
- Included: Dishwasher, Dryer, Electric Cooktop, Electric Oven, ENERGY STAR Qualified Appliances, Exhaust Fan, Microwave, Refrigerator, Tankless Water Heater
- Laundry: Washer/Dryer Hookup, Laundry Room
Features
- First Floor Bedroom, First Floor Full Bath, Bidet, Breakfast Bar, Built-in Features, Cathedral Ceiling(s), Chandelier, Chefs Kitchen, Crown Molding, Double Vanity, Dry Bar, Eat-in Kitchen, Entrance Foyer, Formal Dining, Granite Counters, His and Hers Closets, Kitchen Island, Natural Woodwork, Primary Bathroom, Recessed Lighting, Smart Thermostat, Stone Counters, Storage
- Flooring: Ceramic Tile, Hardwood
- Doors: ENERGY STAR Qualified Doors
- Basement: Finished,Partial,Storage Space
- Attic: Full,Pull Stairs
- Number of fireplaces: 2
- Fireplace features: Bedroom, Gas, Living Room, Masonry, Wood Burning
Interior area
- Total structure area: 5,500
- Total interior livable area: 4,743 sqft
Property
Parking
- Total spaces: 8
- Parking features: Attached, Driveway, Garage, Garage Door Opener
- Garage spaces: 2
- Has uncovered spaces: Yes
Features
- Levels: Three Or More
- Patio & porch: Patio
- Exterior features: Juliet Balcony, Lighting, Mailbox, Rain Gutters
- Has private pool: Yes
- Pool features: Fenced, In Ground, Outdoor Pool, Pool Cover, Salt Water, Vinyl
- Fencing: Back Yard
- Has view: Yes
- View description: Neighborhood, Trees/Woods
Lot
- Size: 1 Acres
- Features: Back Yard, Corner Lot, Front Yard, Garden, Landscaped, Level, Near School, Near Shops, Private, Sprinklers In Front, Sprinklers In Rear
- Residential vegetation: Partially Wooded
Details
- Additional structures: Cabana, Outdoor Kitchen, Pergola, Pool House
- Parcel number: 0400247000100065000
- Special conditions: None
- Other equipment: Intercom, Livestock Equipment, Pool Equip/Cover
Construction
Type & style
- Home type: SingleFamily
- Architectural style: Colonial
- Property subtype: Single Family Residence, Residential
Materials
- Stucco
- Foundation: Concrete Perimeter
Condition
- Updated/Remodeled
- Year built: 2016
Utilities & green energy
- Sewer: Cesspool
- Water: Public
- Utilities for property: Electricity Connected, Trash Collection Public, Underground Utilities, Water Connected
Community & HOA
Community
- Security: Security Lights, Security System, Smoke Detector(s)
- Subdivision: Caledonia
HOA
- Has HOA: No
Location
- Region: Dix Hills
Financial & listing details
- Price per square foot: $580/sqft
- Tax assessed value: $7,625
- Annual tax amount: $29,809
- Date on market: 8/22/2025
- Cumulative days on market: 96 days
- Listing agreement: Exclusive Right To Sell
- Electric utility on property: Yes
Price history
| Date | Event | Price |
|---|---|---|
| 2/20/2026 | Sold | $2,750,000-5.1%$580/sqft |
Source:  OneKey® MLS as distributed by MLS GRID #902406 Report a problem OneKey® MLS as distributed by MLS GRID #902406 Report a problem | ||
| 11/27/2025 | Pending sale | $2,899,000$611/sqft |
Source: OneKey® MLS as distributed by MLS GRID #902406 Report a problem | ||
| 9/20/2025 | Price change | $2,899,000-3.3%$611/sqft |
Source: OneKey® MLS as distributed by MLS GRID #902406 Report a problem | ||
| 8/22/2025 | Listed for sale | $2,999,000+328.4%$632/sqft |
Source: OneKey® MLS as distributed by MLS GRID #902406 Report a problem | ||
| 10/6/2008 | Sold | $700,000$148/sqft |
Source: Public Record Report a problem | ||
Public tax history
| Year | Property taxes | Tax assessment |
|---|---|---|
| 2025 | -- | $7,625 |
| 2024 | -- | $7,625 +1.3% |
| 2023 | -- | $7,525 +3.4% |
| 2022 | -- | $7,275 |
| 2021 | -- | $7,275 |
| 2020 | -- | $7,275 |
| 2019 | -- | $7,275 |
| 2018 | -- | $7,275 |
| 2017 | $23,414 | $7,275 +75.3% |
| 2016 | -- | $4,150 +31.7% |
| 2015 | -- | $3,150 |
| 2014 | -- | $3,150 +46.5% |
| 2013 | -- | $2,150 |
| 2012 | -- | $2,150 |
| 2011 | -- | $2,150 -58.3% |
| 2010 | -- | $5,150 |
| 2009 | -- | $5,150 |
| 2008 | -- | $5,150 |
| 2007 | $11,213 +11.3% | $5,150 |
| 2005 | $10,071 +7.5% | $5,150 |
| 2004 | $9,368 +6.2% | $5,150 |
| 2003 | $8,817 +4.9% | $5,150 |
| 2002 | $8,406 +5.3% | $5,150 |
| 2001 | $7,984 +1% | $5,150 |
| 2000 | $7,902 | $5,150 |
Find assessor info on the county website
Neighborhood: 11746
Nearby homes
- $1,352,000-- bd-- ba-- sqft10 Redwood Dr, Dix Hills, NY 11746Off Market
- $3,418,9005 bd5 ba5k sqft7 Redwood Dr, Dix Hills, NY 11746Off Market
- $1,438,100-- bd-- ba-- sqft1 Arbor Ln, Dix Hills, NY 11746Off Market
- $1,394,4005 bd3 ba3.1k sqft3 Arbor Ln, Dix Hills, NY 11746Off Market
- $1,406,500-- bd-- ba-- sqft14 Redwood Dr, Dix Hills, NY 11746Off Market
- $1,489,700-- bd-- ba-- sqft3 Blue Spruce Ln, Dix Hills, NY 11746Off Market
- $1,340,000-- bd-- ba-- sqft8 Redwood Dr, Dix Hills, NY 11746Off Market
- $1,686,600-- bd-- ba-- sqft9 Redwood Dr, Dix Hills, NY 11746Off Market
Nearby schools
GreatSchools rating
- 8/10Signal Hill Elementary SchoolGrades: PK-5Distance: 0.9 mi
- 7/10West Hollow Middle SchoolGrades: 6-8Distance: 3.8 mi
- 9/10Half Hollow Hills High School EastGrades: 9-12Distance: 1 mi
Schools provided by the listing agent
- Elementary: Signal Hill Elementary School
- Middle: West Hollow Middle School
- High: Half Hollow Hills High School East
Source: OneKey® MLS as distributed by MLS GRID. This data may not be complete. We recommend contacting the local school district to confirm school assignments for this home.
Get a cash offer in 3 minutes
Find out how much your home could sell for in as little as 3 minutes with a no-obligation cash offer.
Estimated market value
$2,831,100
Get a cash offer in 3 minutes
Find out how much your home could sell for in as little as 3 minutes with a no-obligation cash offer.
Estimated market value
$2,831,100
- New York
- Suffolk County
- Dix Hills
- 11746
- 12 Redwood Drive
Nearby cities
Nearby neighborhoods
Nearby zip codes
Other Dix Hills Topics
