Skip main navigation
Closed
  • $1,345,000

    12 Reg Roc Road, Falmouth, ME 04105

    3beds
    2,457sqft
    Single Family Residence
    Built in 1938
    7,405 Square Feet Lot
    $1,335,700 Zestimate®
    $547/sqft
    $4,346 Estimated rent

    Home value

    $1,335,700

    $1.27M - $1.40M

    $4,346/mo

    Zestimate® history
    Loading
    Loading...

    Owner options

    List your home for rent

    $4,346/mo

    Rent Zestimate®

    Find your next renter with Zillow Rental Manager. Plus, with online applications, you can quickly screen prospective tenants – for free.

    Learn more

    $4,346/mo

    Rent Zestimate®

    Refinance and save

    $6,785/mo

    Est. payment

    Refinancing to a lower rate could help reduce your monthly payments and save thousands over the life of the loan.

    See today's rates

    $6,785/mo

    Est. payment

    Explore your selling options

    Work with a Zillow partner agent

    Leverage their expertise and Zillow's premium Showcase listings to get your home seen by more buyers.

    Get started

    List with your own agent

    Get your home in front of millions of buyers by listing it on Zillow.

    Learn how to do it

    Sell it yourself

    Take full control of how buyers see your home on Zillow by listing For Sale by Owner (FSBO).

    List your home

    What's special

    Open floor planPartially finished basementBeautifully updated homeGenerously sized dining roomLarge gathering islandBeautifully appointed gourmet kitchenBreathtaking sunsets
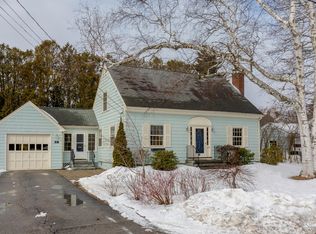
    Live the coastal Maine lifestyle in this beautifully updated home in Falmouth Flats. Just moments from Mackworth Island and its beaches. This 3-4 bedroom, 2.5 bath property offers the perfect blend of comfort, efficiency, and location. The home's open floor plan is ideal for modern living, offering a welcoming living room with a gas fireplace and a beautifully appointed gourmet kitchen centered around a large gathering island. The generously sized dining room provides the opportunity to create a 1st-floor bedroom for those seeking one-level living. In this configuration, the nearby flex space-currently used as an exercise area (Peloton), could be repurposed as a charming dining area, maintaining both functionality and flow. The versatile floor plan offers the flexibility to accommodate changing needs, making it well-suited for a variety of lifestyles and living arrangements for today and years to come. Step outside to the newly added covered porch & balcony, ideal for relaxing while enjoying the fresh ocean air and tranquil views of Back Cove. As the day draws to a close, breathtaking sunsets provide a picturesque backdrop that can be enjoyed not only from these outdoor spaces but also from the living room, dining room, primary bedroom, and third bedroom. Energy-conscious buyers will appreciate the Tesla solar panels, Powerwall, and EV charger. Upstairs, the primary suite includes a private ensuite where you can watch the sunrise. The finished attic offers a spacious bonus room and additional private room, perfect for guests or creative use. A partially finished basement adds even more flexibility. Enjoy close proximity to premier amenities including Portland Country Club, Portland Yacht Club, local dining, shopping, and the Portland International Jetport. Pre-approval or proof of funds-required prior to showings. Seller is a Realtor in the state of Maine

    Zillow last checked:

    Listing updated:

    Listed by:

    Coldwell Banker Realty 207-773-1990

    Bought with:

    RE/MAX Shoreline

    Source: Maine Listings,MLS#: 1657251MLS Logo

    Facts & features

    Interior

    Bedrooms & bathrooms
    • Bedrooms: 3
    • Bathrooms: 3
    • Full bathrooms: 2
    • 1/2 bathrooms: 1
    Primary bedroom
    • Features: Balcony/Deck
    • Level: Second
    Bedroom 2
    • Level: Second
    Bedroom 3
    • Features: Balcony/Deck
    • Level: Second
    Dining room
    • Features: Built-in Features
    • Level: First
    Kitchen
    • Features: Kitchen Island
    • Level: First
    Laundry
    • Level: Basement
    Living room
    • Features: Built-in Features, Gas Fireplace
    • Level: First
    Office
    • Level: Third
    Other
    • Level: Third
    Heating
    • Forced Air, Heat Pump, Hot Water, Radiator
    Cooling
    • Heat Pump
    Appliances
    • Included: Dishwasher, Disposal, Dryer, Gas Range, Refrigerator, Washer
    Features
    • Attic, Bathtub, Shower, Walk-In Closet(s), Primary Bedroom w/Bath
    • Flooring: Carpet, Laminate, Tile, Hardwood
    • Doors: Storm Door(s)
    • Windows: Double Pane Windows
    • Basement: Bulkhead,Interior Entry,Full,Partial
    • Number of fireplaces: 1
    Interior area
    • Total structure area: 2,457
    • Total interior livable area: 2,457 sqft
    • Finished area above ground: 2,015
    • Finished area below ground: 442

    Property

    Parking
    • Total spaces: 1
    • Parking features: Concrete, Paved, 1 - 4 Spaces, On Site, Electric Vehicle Charging Station(s), Garage Door Opener
    • Attached garage spaces: 1
    Features
    • Levels: Multi/Split
    • Patio & porch: Deck, Porch
    • Has view: Yes
    • View description: Trees/Woods
    • Body of water: Casco Bay
    Lot
    • Size: 7,405 Square Feet
    • Features: Near Country Club, Near Golf Course, Near Public Beach, Near Shopping, Neighborhood, Landscaped
    Details
    • Additional structures: Shed(s)
    • Parcel number: FMTHMU01B123
    • Zoning: Residential A
    • Other equipment: Generator, Internet Access Available

    Construction

    Type & style
    • Home type: SingleFamily
    • Architectural style: Garrison
    • Property subtype: Single Family Residence
    Materials
    • Wood Frame, Brick, Clapboard
    • Foundation: Poured Concrete
    • Roof: Shingle
    Condition
    • Year built: 1938

    Utilities & green energy

    • Electric: Energy Storage Device, Circuit Breakers, Other Electric
    • Sewer: Public Sewer
    • Water: Public
    Green energy
    • Energy efficient items: Ceiling Fans, Dehumidifier, Water Heater, Thermostat

    Community & HOA

    Community
    • Security: Security System, Air Radon Mitigation System
    Location
    • Region: Falmouth

    Financial & listing details

    • Price per square foot: $547/sqft
    • Tax assessed value: $773,200
    • Annual tax amount: $10,856
    • Date on market: 6/30/2026
    • Road surface type: Paved

    Price history

    DateEventPrice
    8/28/2026Sold$1,345,000-2.3%$547/sqft
    Source: Maine Listings #1657251 Report a problem
    7/29/2026Pending sale$1,377,000$560/sqft
    Source: Maine Listings #1657251 Report a problem
    7/24/2026Contingent$1,377,000$560/sqft
    Source: Maine Listings #1657251 Report a problem
    6/11/2026Price change$1,377,000-1.6%$560/sqft
    Source: Maine Listings #1657251 Report a problem
    4/16/2026Listed for sale$1,400,000+207.7%$570/sqft
    Source: Maine Listings #1657251 Report a problem
    4/1/2014Sold$455,000-2.2%$185/sqft
    Source: Maine Listings #1121010 Report a problem
    1/26/2014Listed for sale$465,000+5.7%$189/sqft
    Source: E to P LLC, dba Keller Williams Realty #1121010 Report a problem
    3/21/2012Listing removed$439,900$179/sqft
    Source: E to P LLC, dba Keller Williams Realty #1041197 Report a problem
    3/2/2012Price change$439,900-2%$179/sqft
    Source: E to P LLC, dba Keller Williams Realty #1041197 Report a problem
    2/17/2012Price change$449,000-3.4%$183/sqft
    Source: E to P LLC, dba Keller Williams Realty #1041197 Report a problem
    2/8/2012Listed for sale$465,000$189/sqft
    Source: E to P LLC, dba Keller Williams Realty #1041197 Report a problem

    Public tax history

    YearProperty taxesTax assessment
    2024$10,345 +7.2%$773,200 +1.3%
    2023$9,648 +6%$763,300
    2022$9,099 +33.5%$763,300 +90.9%
    2020$6,818 +6.1%$399,900
    2019$6,426 -2.4%$399,900
    2018$6,586 +5.4%$399,900
    2017$6,246 +3.5%$399,900
    2016$6,034 +3.1%$399,900
    2015$5,851 +3.8%$399,900
    2014$5,639 +8.1%$399,900 +3%
    2012$5,215 +3.9%$388,300
    2011$5,017 +4.6%$388,300
    2009$4,796 $388,300
    2008$4,796 $388,300 +36.8%
    2006-- $283,800
    Find assessor info on the county website

    Neighborhood: 04105

    Nearby schools

    GreatSchools rating
    Sell for more on Zillow
    Get a Zillow Showcase℠ listing at no additional cost and you could sell for .
    $1,335,700
    2% more
    +$26,714
    With Zillow Showcase(estimated)
    $1,362,414
    Sell for more on Zillow
    Get a Zillow Showcase℠ listing at no additional cost and you could sell for .
    $1,335,700
    2% more
    +$26,714
    With Zillow Showcase(estimated)
    $1,362,414