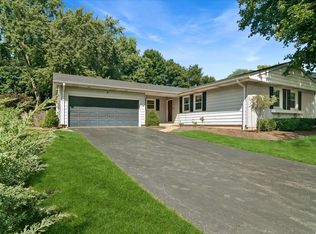
Welcome home to this spacious 4-bedroom, 3 full bath raised ranch nestled on a quiet cul-de-sac in highly sought-after Buffalo Grove! This well-maintained home offers a versatile layout with plenty of room for everyday living and entertaining. The kitchen features appliances that are just 3 years old, while the roof was replaced approximately 8 years ago for added peace of mind. Enjoy the energy-saving benefits of solar panels, helping to reduce utility costs year-round. Located in a desirable neighborhood served by highly rated schools, this home combines comfort, efficiency, and an unbeatable location. Don't miss your opportunity to make this exceptional property your next home!
Price change
Price cut: $5.1K (9/2)
$499,900
12 Regent Ct W, Buffalo Grove, IL 60089
4beds
2,330sqft
Single Family Residence
Built in 1967
7,930 Square Feet Lot
$494,000 Zestimate®
$215/sqft
$-- HOA
What's special
Quiet cul-de-sac
- 46 days
- 837
- 14
Zillow last checked:
Listing updated:
Listed by:
Tracy Nosalik 847-712-0367,
Keller Williams Success Realty,
Randall Nosalik,
Keller Williams Success Realty
Source: MRED as distributed by MLS GRID,MLS#: 12710759
Facts & features
Interior
Bedrooms & bathrooms
- Bedrooms: 4
- Bathrooms: 3
- Full bathrooms: 3
Rooms
- Room types: Foyer
Primary bedroom
- Features: Bathroom (Full)
- Level: Main
- Area: 192 Square Feet
- Dimensions: 16X12
Bedroom 2
- Level: Main
- Area: 143 Square Feet
- Dimensions: 13X11
Bedroom 3
- Level: Main
- Area: 120 Square Feet
- Dimensions: 12X10
Bedroom 4
- Level: Lower
- Area: 176 Square Feet
- Dimensions: 16X11
Dining room
- Level: Main
- Area: 143 Square Feet
- Dimensions: 13X11
Family room
- Level: Lower
- Area: 572 Square Feet
- Dimensions: 26X22
Foyer
- Level: Main
- Area: 36 Square Feet
- Dimensions: 6X6
Kitchen
- Level: Main
- Area: 132 Square Feet
- Dimensions: 12X11
Living room
- Level: Main
- Area: 345 Square Feet
- Dimensions: 23X15
Heating
- Natural Gas, Forced Air
Cooling
- Central Air
Features
- Basement: Finished,Partial,Daylight
Interior area
- Total structure area: 2,330
- Total interior livable area: 2,330 sqft
- Finished area below ground: 1,000
Property
Parking
- Total spaces: 2
- Parking features: Yes, Attached, Garage
- Attached garage spaces: 2
Accessibility
- Accessibility features: No Disability Access
Lot
- Size: 7,930 Square Feet
Details
- Parcel number: 03051040390000
- Special conditions: None
Construction
Type & style
- Home type: SingleFamily
- Property subtype: Single Family Residence
Materials
- Cedar
Condition
- New construction: No
- Year built: 1967
Utilities & green energy
- Sewer: Public Sewer
- Water: Public
Community & HOA
HOA
- Services included: None
Location
- Region: Buffalo Grove
Financial & listing details
- Price per square foot: $215/sqft
- Tax assessed value: $310,000
- Date on market: 7/21/2026
- Ownership: Fee Simple
Estimated market value
$494,000
$469,000 - $519,000
$3,753/mo
Price history
| Date | Event | Price |
|---|---|---|
| 9/2/2026 | Price change | $499,900-1%$215/sqft |
Source:  MRED as distributed by MLS GRID #12710759 Report a problem MRED as distributed by MLS GRID #12710759 Report a problem | ||
| 8/17/2026 | Price change | $505,000-2.9%$217/sqft |
Source: MRED as distributed by MLS GRID #12710759 Report a problem | ||
| 8/12/2026 | Price change | $519,9900%$223/sqft |
Source: MRED as distributed by MLS GRID #12710759 Report a problem | ||
| 8/3/2026 | Price change | $520,000-5.5%$223/sqft |
Source: MRED as distributed by MLS GRID #12710759 Report a problem | ||
| 7/21/2026 | Listed for sale | $550,000$236/sqft |
Source: MRED as distributed by MLS GRID #12710759 Report a problem | ||
Public tax history
| Year | Property taxes | Tax assessment |
|---|---|---|
| 2024 | -- | $31,000 |
| 2023 | -- | $31,000 |
| 2022 | -- | $31,000 +15.6% |
| 2021 | -- | $26,822 |
| 2020 | -- | $26,822 -9.8% |
| 2019 | -- | $29,737 +23.1% |
| 2018 | -- | $24,149 |
| 2017 | -- | $24,149 |
| 2016 | -- | $24,149 +11.7% |
| 2015 | -- | $21,617 |
| 2014 | $4,971 -5.9% | $21,617 |
| 2013 | $5,284 -10.4% | $21,617 -12% |
| 2012 | $5,896 +9.7% | $24,572 |
| 2011 | $5,376 -12.8% | $24,572 |
| 2010 | $6,162 +18.7% | $24,572 -23% |
| 2009 | $5,190 +8.8% | $31,921 -7% |
| 2008 | $4,769 +1.6% | $34,324 |
| 2007 | $4,694 +0.1% | $34,324 +25.6% |
| 2006 | $4,688 +8.5% | $27,321 |
| 2005 | $4,319 +6% | $27,321 |
| 2004 | $4,073 -1.3% | $27,321 +29% |
| 2003 | $4,127 +7% | $21,181 |
| 2002 | $3,857 +28.9% | $21,181 |
| 2001 | $2,993 +2.7% | $21,181 +23% |
| 2000 | $2,914 +2.5% | $17,226 |
| 1999 | $2,844 | $17,226 |
Find assessor info on the county website
Monthly payment
Est. payment
Payment breakdown
Explore the cost of this home by adjusting the details. Changes won't be saved.Climate risks
Neighborhood: 60089
Nearby schools
Schools provided by the listing agent
- District: 21
Source: MRED as distributed by MLS GRID. This data may not be complete. We recommend contacting the local school district to confirm school assignments for this home.
Similar homes
- $499,9004 bd3 ba1.9k sqft348 Cherrywood Rd, Buffalo Grove, IL 60089Active
 MLS ID #12733262, JuanOsiel Dorado Ramos, El Dorado Real Estate LLC. MRED as distributed by MLS GRID
 - $569,0004 bd3 ba2.2k sqft1111 Plum Grove Cir, Buffalo Grove, IL 60089Active
 MLS ID #12743655, Yevhen Hurtovyi, Realta Real Estate. MRED as distributed by MLS GRID
 - $499,9004 bd3 ba1.7k sqft17 Whitehall Ct, Buffalo Grove, IL 60089Active
 MLS ID #12726626, Lena Straight, Kale Realty. MRED as distributed by MLS GRID
 - $500,0003 bd2 ba2k sqft3 Whitehall Ct, Buffalo Grove, IL 60089Active
 MLS ID #12737579, Samuel Lubeck, Baird & Warner. MRED as distributed by MLS GRID
