Welcome to this stunning 5,552 sqft, 5 bedroom, 5/1 bath new home located in the heart of Longs Lots on a quiet, highly desirable cul-de-sac. Close to everything Westport has to offer, this beautiful home offers an open floor plan with graciously sized, sun-filled rooms with ample space to gather and also spread out making it ideal for today's lifestyle. Finished on four levels using high end finishes throughout such as Thermador appliances, 5" white oak floors, quartz countertops, custom closets, a generator, and a pool site, this home will fulfill every wish on your list. House newly built on existing foundation. Builder offering one year warranty.
Sold for $2,845,000
$2,845,000
12 Reimer Road, Westport, CT 06880
5beds
5,552sqft
Single Family Residence
Built in 2024
1.08 Acres Lot
$3,233,200 Zestimate®
$512/sqft
$5,844 Estimated rent
Home value
$3,233,200
$3.01M - $3.49M
$5,844/mo
Zestimate® history
Owner options
List your home for rent
$5,844/mo
Rent Zestimate®
Find your next renter with Zillow Rental Manager. Plus, with online applications, you can quickly screen prospective tenants – for free.
$5,844/mo
Rent Zestimate®
Refinance and save
$16,034/mo
Est. payment
Refinancing to a lower rate could help reduce your monthly payments and save thousands over the life of the loan.
$16,034/mo
Est. payment
Explore your selling options
Work with a Zillow partner agent
Leverage their expertise and Zillow's premium Showcase listings to get your home seen by more buyers.
Get startedList with your own agent
Get your home in front of millions of buyers by listing it on Zillow.
Learn how to do itSell it yourself
Take full control of how buyers see your home on Zillow by listing For Sale by Owner (FSBO).
List your homeWhat's special
Zillow last checked:
Listing updated:
Listed by:
Brett and Jenn Lieberman Team,
Brett Lieberman 203-216-2515,
The Riverside Realty Group 203-226-8300,
Co-Listing Agent: Susan Lieberman 203-858-9411,
The Riverside Realty Group
Bought with:
Tim M. Piedmont, RES.0771833
Coldwell Banker Realty
Source: Smart MLS,MLS#: 24034534
Facts & features
Interior
Bedrooms & bathrooms
- Bedrooms: 5
- Bathrooms: 6
- Full bathrooms: 5
- 1/2 bathrooms: 1
Rooms
- Room types: Laundry
Primary bedroom
- Features: High Ceilings, Bedroom Suite, Gas Log Fireplace, Full Bath, Walk-In Closet(s), Hardwood Floor
- Level: Upper
- Area: 323 Square Feet
- Dimensions: 17 x 19
Bedroom
- Features: High Ceilings, Ceiling Fan(s), Hardwood Floor
- Level: Main
- Area: 182 Square Feet
- Dimensions: 14 x 13
Bedroom
- Features: Ceiling Fan(s), Jack & Jill Bath, Hardwood Floor
- Level: Upper
- Area: 182 Square Feet
- Dimensions: 14 x 13
Bedroom
- Features: Ceiling Fan(s), Jack & Jill Bath, Hardwood Floor
- Level: Upper
- Area: 195 Square Feet
- Dimensions: 15 x 13
Bedroom
- Features: Cedar Closet(s), Full Bath, Hardwood Floor
- Level: Upper
- Area: 154 Square Feet
- Dimensions: 14 x 11
Bathroom
- Features: Full Bath, Stall Shower, Tile Floor
- Level: Main
- Area: 50 Square Feet
- Dimensions: 5 x 10
Den
- Features: High Ceilings, Fireplace, Hardwood Floor
- Level: Main
- Area: 300 Square Feet
- Dimensions: 20 x 15
Kitchen
- Features: High Ceilings, Breakfast Nook, Quartz Counters, Pantry, Sliders, Hardwood Floor
- Level: Main
- Area: 442 Square Feet
- Dimensions: 17 x 26
Living room
- Features: High Ceilings, Gas Log Fireplace, Hardwood Floor
- Level: Main
- Area: 352 Square Feet
- Dimensions: 16 x 22
Office
- Features: Hardwood Floor
- Level: Main
- Area: 140 Square Feet
- Dimensions: 14 x 10
Rec play room
- Features: Full Bath, Hardwood Floor
- Level: Upper
- Area: 969 Square Feet
- Dimensions: 51 x 19
Rec play room
- Features: Half Bath
- Level: Lower
- Area: 506 Square Feet
- Dimensions: 23 x 22
Heating
- Forced Air, Zoned, Propane
Cooling
- Central Air, Ductless, Zoned
Appliances
- Included: Oven/Range, Range Hood, Refrigerator, Dishwasher, Water Heater, Tankless Water Heater
- Laundry: Upper Level, Mud Room
Features
- Open Floorplan, Entrance Foyer, Smart Thermostat, Wired for Sound
- Basement: Full,Heated,Finished,Cooled
- Attic: Heated,Finished,Floored,Walk-up
- Number of fireplaces: 2
Interior area
- Total structure area: 5,552
- Total interior livable area: 5,552 sqft
- Finished area above ground: 4,732
- Finished area below ground: 820
Property
Parking
- Total spaces: 2
- Parking features: Attached, Garage Door Opener
- Attached garage spaces: 2
Features
- Patio & porch: Deck
- Exterior features: Lighting, Stone Wall
- Waterfront features: Beach Access
Lot
- Size: 1.08 Acres
- Features: Wetlands, Level, Cul-De-Sac, Landscaped
Details
- Additional structures: Shed(s)
- Parcel number: 416136
- Zoning: AA
- Other equipment: Generator
Construction
Type & style
- Home type: SingleFamily
- Architectural style: Colonial
- Property subtype: Single Family Residence
Materials
- HardiPlank Type
- Foundation: Concrete Perimeter
- Roof: Asphalt
Condition
- Torn Down & Rebuilt
- New construction: Yes
- Year built: 2024
Details
- Warranty included: Yes
Utilities & green energy
- Sewer: Public Sewer
- Water: Public
- Utilities for property: Underground Utilities, Cable Available
Green energy
- Energy efficient items: Thermostat
Community & HOA
Community
- Security: Security System
HOA
- Has HOA: No
Location
- Region: Westport
Financial & listing details
- Price per square foot: $512/sqft
- Tax assessed value: $1,235,000
- Annual tax amount: $23,292
- Date on market: 7/24/2024
Price history
| Date | Event | Price |
|---|---|---|
| 9/5/2024 | Sold | $2,845,000-1.9%$512/sqft |
Source:  Smart MLS #24034534 Report a problem Smart MLS #24034534 Report a problem | ||
| 8/12/2024 | Pending sale | $2,899,000$522/sqft |
Source: Smart MLS #24034534 Report a problem | ||
| 7/24/2024 | Listed for sale | $2,899,000$522/sqft |
Source: Smart MLS #24034534 Report a problem | ||
| 7/23/2024 | Listing removed | -- |
Source: Smart MLS #24019132 Report a problem | ||
| 7/5/2024 | Listed for sale | $2,899,000+222.1%$522/sqft |
Source: Smart MLS #24019132 Report a problem | ||
| 9/28/2023 | Sold | $899,999+0.1%$162/sqft |
Source: Smart MLS #170459474 Report a problem | ||
| 2/1/2023 | Price change | $899,000-5.4%$162/sqft |
Source: Smart MLS #170547909 Report a problem | ||
| 7/11/2022 | Listed for sale | $950,000-5%$171/sqft |
Source: Smart MLS #170459474 Report a problem | ||
| 4/7/2022 | Contingent | $999,500$180/sqft |
Source: Smart MLS #170459474 Report a problem | ||
| 1/7/2022 | Listed for sale | $999,500$180/sqft |
Source: Smart MLS #170459474 Report a problem | ||
Public tax history
| Year | Property taxes | Tax assessment |
|---|---|---|
| 2025 | $23,292 +153.5% | $1,235,000 +150.3% |
| 2024 | $9,187 +1.5% | $493,400 |
| 2023 | $9,054 +1.5% | $493,400 |
| 2022 | $8,916 | $493,400 |
| 2021 | $8,916 +1.9% | $493,400 -5.8% |
| 2020 | $8,754 -0.9% | $523,900 |
| 2019 | $8,833 | $523,900 |
| 2018 | $8,833 | $523,900 |
| 2017 | $8,833 | $523,900 |
| 2016 | $8,833 | $523,900 |
Find assessor info on the county website
Neighborhood: Staples
Nearby homes
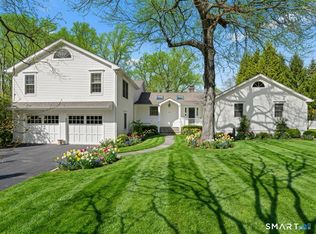
- $2,125,0004 bd4 ba3.4k sqft10 Reimer Rd, Westport, CT 06880Sold
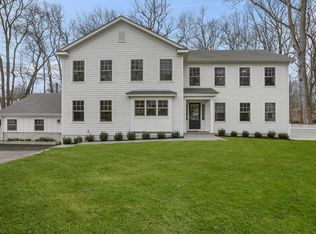
- $2,200,0005 bd5 ba3.3k sqft14 Reimer Rd, Westport, CT 06880Sold
- $1,512,8004 bd2 ba1.4k sqft15 Pleasant Valley Ln, Westport, CT 06880Off Market
- $1,492,1004 bd2 ba2.1k sqft11 Pleasant Valley Ln, Westport, CT 06880Off Market
- $2,499,2004 bd4 ba3.3k sqft15 Reimer Rd, Westport, CT 06880Off Market
- $2,144,7003 bd3 ba3.4k sqft11 Reimer Rd, Westport, CT 06880Off Market
- $1,743,4004 bd2 ba2.4k sqft38 Pumpkin Hill Rd, Westport, CT 06880Off Market
- $3,734,0007 bd8 ba5.8k sqft8 Reimer Rd, Westport, CT 06880Off Market
Nearby schools
GreatSchools rating
- 9/10Long Lots SchoolGrades: K-5Distance: 1.4 mi
- 9/10Bedford Middle SchoolGrades: 6-8Distance: 0.5 mi
- 10/10Staples High SchoolGrades: 9-12Distance: 0.5 mi
Schools provided by the listing agent
- Elementary: Long Lots
- Middle: Bedford
- High: Staples
Source: Smart MLS. This data may not be complete. We recommend contacting the local school district to confirm school assignments for this home.
Sell for more on Zillow
Get a Zillow Showcase℠ listing at no additional cost and you could sell for .
$3,233,200
2% more
+$64,664
With Zillow Showcase(estimated)
$3,297,864
- Connecticut
- Fairfield County
- Westport
- 06880
- Staples
- 12 Reimer Road
Nearby cities
Nearby neighborhoods
Nearby zip codes
Other Westport Topics
