Skip main navigation
Off market
  • $258,500

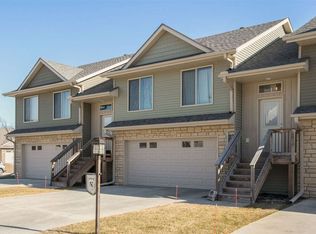
    12 Renee Ln, Tiffin, IA 52340

    3beds
    1,773sqft
    Condo
    Built in 2016
    -- sqft lot
    $258,500 Zestimate®
    $146/sqft
    $1,917 Estimated rent

    Home value

    $258,500

    $246,000 - $271,000

    $1,917/mo

    Zestimate® history
    Loading
    Loading...

    Owner options

    List your home for rent

    $1,917/mo

    Rent Zestimate®

    Find your next renter with Zillow Rental Manager. Plus, with online applications, you can quickly screen prospective tenants – for free.

    Learn more

    $1,917/mo

    Rent Zestimate®

    Refinance and save

    $1,724/mo

    Est. payment

    Refinancing to a lower rate could help reduce your monthly payments and save thousands over the life of the loan.

    See today's rates

    $1,724/mo

    Est. payment

    Explore your selling options

    Work with a Zillow partner agent

    Leverage their expertise and Zillow's premium Showcase listings to get your home seen by more buyers.

    Get started

    List with your own agent

    Get your home in front of millions of buyers by listing it on Zillow.

    Learn how to do it

    Sell it yourself

    Take full control of how buyers see your home on Zillow by listing For Sale by Owner (FSBO).

    List your home

    What's special

    Charming, zero entry, ranch style condo. The large open kitchen features wood planked LVP, under cabinet lighting that showcases the sleek backsplash, crown molding, pantry cabinet, & black stainless steel appliance package. You will fall in love w/ the accent shiplap wall & soaring vaulted ceilings throughout the kitchen & living room. The cozy gas fireplace w/ mantle & tile surround is the perfect spot to entertain. The slider in the living room leads to the deck that overlooks the backyard. Main level

    This property is off market, which means it's not currently listed for sale or rent on Zillow. This may be different from what's available on other websites or public sources.

    Facts & features

    Interior

    Bedrooms & bathrooms
    • Bedrooms: 3
    • Bathrooms: 2
    • Full bathrooms: 2
    Heating
    • Forced air, Gas
    Cooling
    • Central
    Appliances
    • Included: Dishwasher, Refrigerator
    Features
    • Flooring: Tile, Carpet
    • Basement: Finished
    • Has fireplace: Yes
    Interior area
    • Total interior livable area: 1,773 sqft

    Property

    Parking
    • Total spaces: 2
    • Parking features: Garage - Attached
    Features
    • Exterior features: Other
    Details
    • Parcel number: 0629187018

    Construction

    Type & style
    • Home type: Condo
    • Architectural style: Conventional
    Materials
    • Frame
    • Foundation: Concrete
    • Roof: Composition
    Condition
    • Year built: 2016

    Community & neighborhood

    Community
    • Community features: On Site Laundry Available
    Location
    • Region: Tiffin

    Other

    Other facts
    • Property Type: SINGLE FAMILY/ACREAGE
    • AMENITIES: Neighborhood Assoc., Sidewalks, Close to School
    • BASEMENT: Ent-Outside, Concrete, Sump Pump, Ent-Inside, Bath Finished, Finished Rooms, Full, Walkout
    • CONSTRUCTION: Vinyl, Stone
    • COOLING: Central, Ceiling Fan
    • EQUIPMENT: Dishwasher, Disposal, Range/Oven, Refrigerator, Alarm-Smoke/Fire, Icemaker Line, Microwave
    • EXTERIOR: Deck, Patio
    • HEATING: Gas, Forced Air
    • ROOF TYPE: Composition
    • WATER/SEWER: City Sewer, City Water
    • Mstr BR Level: Main
    • Kitchen Level: Main
    • Dining Room Level: Main
    • Living Room Level: Main
    • Condo Level: NA
    • ENERGY RELATED: Water Heater-Gas, Clock Thermostat, Certified Energy Eff
    • LAUNDRY TYPE: Laundry Room
    • INTERIOR: Carpet, Vaulted Ceiling
    • LAUNDRY LOCATION: Main
    • PARKING: Garage, 2 Cars, Attached, Kitchen Level Entry, Remote Opener, Key Pad
    • KITCHEN BREAKFAST: Kit/Dining Rm Comb
    • STORIES/STYLE: Ranch
    • FIREPLACE LOCATION: In Living Room
    • LOT DESCRIPTION: None/Condo
    • ROOMS: Family Room, LR Separate, Primary Bath, Primary On Main Level
    • FIREPLACE TYPE: Gas
    • Family Room Level: Lower
    • Tax ID: 0629187018

    Price history

    DateEventPrice
    4/14/2021Sold$210,500$119/sqft
    Source: Iowa City Area AOR #202100273 Report a problem
    1/27/2021Pending sale$210,500$119/sqft
    Source: CRAAR, CDRMLS #2100210 Report a problem
    1/11/2021Listed for sale$210,500+2.7%$119/sqft
    Source: Lepic-Kroeger, REALTORS #202100273 Report a problem
    7/10/2020Sold$205,000-1.4%$116/sqft
    Source: Iowa City Area AOR #202003478 Report a problem
    6/4/2020Pending sale$207,900$117/sqft
    Source: Skogman Realty #202003478 Report a problem
    5/23/2020Listed for sale$207,900+11.2%$117/sqft
    Source: Skogman Realty #2003779 Report a problem
    3/31/2017Sold$186,900$105/sqft
    Source: Iowa City Area AOR #20161991 Report a problem

    Public tax history

    YearProperty taxesTax assessment
    2025$3,966 -1.2%$261,400 +7.8%
    2024$4,014 +6.7%$242,400
    2023$3,761 +1.1%$242,400 +27.1%
    2022$3,720 +3.9%$190,700
    2021$3,580 +2.2%$190,700 +5.4%
    2020$3,502 -2.4%$181,000
    2019$3,588 $181,000
    2018$3,588 +43.9%$181,000 +38%
    2017$2,494 $131,200

    Find assessor info on the county website

    Neighborhood: 52340

    Nearby schools

    GreatSchools rating
    Schools provided by the listing agent
    • Elementary: Clear Creek
    • Middle: Clear Creek
    • High: Clear Creek
    • District: Clear Creek/Amana

    Source: The MLS. This data may not be complete. We recommend contacting the local school district to confirm school assignments for this home.

    Get pre-qualified for a loan
    At Zillow Home Loans, we can pre-qualify you in as little as 5 minutes with no impact to your credit score.

    An equal housing lender. NMLS #10287.

    Sell for more on Zillow
    Get a Zillow Showcase℠ listing at no additional cost and you could sell for .
    $258,500
    2% more
    +$5,170
    With Zillow Showcase(estimated)
    $263,670