THE NEWEST RENO ON THE BLOCK! This beautifully renovated home in the highly sought-after Spring Garden section of Nutley features 2 spacious bedrooms and 2.5 bathrooms with modern, luxurious finishes. Updated from top to bottom, the property offers a newly installed roof with new gutters and downspouts, new siding, and an expanded sunroom. The bathrooms have been tastefully renovated with a European-inspired design, featuring floating sinks and contemporary finishes. The first floor showcases an open-concept layout connecting the dining area and kitchen. The kitchen includes a newly installed quartz peninsula countertop, custom fine wood cabinetry, stainless steel appliances, and beautiful and modern faucet. The living room provides direct access to the sunroom through new sliding doors. Additional upgrades include a newly updated electrical panel, newly installed central air, and engineered hardwood flooring throughout. The basement adds valuable living space with a stylish laundry area, a small kitchenette, and flexible space suitable for a home office or family room.Outside, the generously sized backyard is perfect for summer BBQ, parties, and gatherings. The exterior stands out with newly installed white siding, modern wood-look panels, and a contemporary black garage door that adds sophistication and curb appeal.Conveniently located near restaurants, shops,schools,and parks, this property is just a few miles from NYC and minutes from American Dream. Come and see it TODAY
Under contract
$659,000
12 Renner Ave, Nutley Twp., NJ 07110
2beds
--sqft
Single Family Residence
Built in 1940
4,791 Square Feet Lot
$-- Zestimate®
$--/sqft
$-- HOA
What's special
- 41 days
- 210
- 6
Likely to sell faster than
Zillow last checked:
Listing updated:
Listed by:
Taghried V. Louis 201-889-5411,
Keller Williams Team Realty
Source: GSMLS,MLS#: 4048913
Facts & features
Interior
Bedrooms & bathrooms
- Bedrooms: 2
- Bathrooms: 3
- Full bathrooms: 2
- 1/2 bathrooms: 1
Primary bedroom
- Description: Full Bath, Walk-In Closet
Bedroom 1
- Level: Second
Bedroom 2
- Level: Second
Primary bathroom
- Features: Stall Shower
Dining room
- Features: Formal Dining Room
- Level: First
Family room
- Level: Basement
Kitchen
- Features: Eat-in Kitchen, Pantry
- Level: First
Living room
- Level: First
Basement
- Features: Family Room, Kitchen, Laundry Room, Rec Room, Utility Room
Heating
- 1 Unit, Forced Air, Natural Gas
Cooling
- Central Air
Appliances
- Included: Carbon Monoxide Detector, Dishwasher, Dryer, Microwave, Range/Oven-Gas, Refrigerator, Washer, Gas Water Heater
- Laundry: In Basement
Features
- Walk-In Closet(s), Sunroom
- Flooring: Tile, Wood
- Basement: Yes,Finished,Full
- Has fireplace: No
Property
Parking
- Total spaces: 3
- Parking features: 1 Car Width, Attached Garage
- Attached garage spaces: 1
- Uncovered spaces: 3
Features
- Exterior features: Sidewalk
Lot
- Size: 4,791 Square Feet
- Dimensions: 50 x 100
- Features: Level
Details
- Parcel number: 1616026010000000090000
Construction
Type & style
- Home type: SingleFamily
- Architectural style: Colonial
- Property subtype: Single Family Residence
Materials
- Vinyl Siding
- Roof: Asphalt Shingle
Condition
- Year built: 1940
- Major remodel year: 2026
Utilities & green energy
- Gas: Gas-Natural
- Sewer: Public Sewer
- Water: Public
- Utilities for property: Underground Utilities, Natural Gas Connected
Community & HOA
Community
- Security: Carbon Monoxide Detector(s), Smoke Detector(s), Carbon Monoxide Detector
Location
- Region: Nutley
Financial & listing details
- Tax assessed value: $447,100
- Annual tax amount: $12,067
- Date on market: 8/28/2026
- Ownership type: Fee Simple
Estimated market value
Not available
Estimated sales range
Not available
Not available
Price history
| Date | Event | Price |
|---|---|---|
| 9/3/2026 | Pending sale | $659,000 |
Source:  NJMLS #26032294 Report a problem NJMLS #26032294 Report a problem | ||
| 8/26/2026 | Listed for sale | $659,000+46.1% |
Source: NJMLS #26032294 Report a problem | ||
| 1/20/2026 | Sold | $451,000-9.8% |
Source:  GSMLS #3996352 Report a problem GSMLS #3996352 Report a problem | ||
| 11/24/2025 | Contingent | $500,000 |
Source:  All Jersey MLS #2606858R Report a problem All Jersey MLS #2606858R Report a problem | ||
| 11/24/2025 | Pending sale | $500,000 |
Source: GSMLS #3996352 Report a problem | ||
| 11/5/2025 | Listed for sale | $500,000 |
Source: GSMLS #3996352 Report a problem | ||
Public tax history
| Year | Property taxes | Tax assessment |
|---|---|---|
| 2025 | $12,067 +2.5% | $447,100 |
| 2024 | $11,768 +18.8% | $447,100 |
| 2023 | $9,903 +0.5% | $447,100 +74.4% |
| 2022 | $9,852 +4.4% | $256,300 |
| 2021 | $9,437 +2.1% | $256,300 |
| 2020 | $9,247 +2.8% | $256,300 |
| 2019 | $8,999 +1.1% | $256,300 |
| 2018 | $8,901 +3.1% | $256,300 |
| 2017 | $8,637 +1.6% | $256,300 |
| 2016 | $8,499 +1.3% | $256,300 |
| 2015 | $8,391 +2.2% | $256,300 |
| 2014 | $8,209 +5.1% | $256,300 |
| 2013 | $7,815 -10.8% | $256,300 |
| 2012 | $8,765 +4.8% | $256,300 -14.9% |
| 2011 | $8,367 -0.1% | $301,300 |
| 2010 | $8,371 +4.3% | $301,300 -14.2% |
| 2009 | $8,024 +4.8% | $351,300 |
| 2008 | $7,658 +6.3% | $351,300 |
| 2007 | $7,202 | $351,300 +718.9% |
| 2006 | -- | $42,900 |
| 2005 | -- | $42,900 |
| 2004 | $6,079 | $42,900 |
| 2003 | -- | $42,900 |
| 2002 | -- | $42,900 |
| 2001 | -- | $42,900 |
Find assessor info on the county website
Monthly payment
Est. payment
Payment breakdown
Explore the cost of this home by adjusting the details. Changes won't be saved.Climate risks
Neighborhood: Brookdale
Nearby schools
Schools provided by the listing agent
- Elementary: Lincoln
- Middle: Radcliffe
- High: Nutley
Source: GSMLS. This data may not be complete. We recommend contacting the local school district to confirm school assignments for this home.
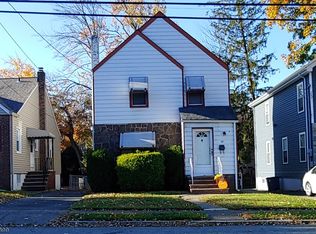
Similar homes
- $729,0003 bd3 ba2.1k sqft84 Howard Pl, Nutley Twp., NJ 07110For Sale
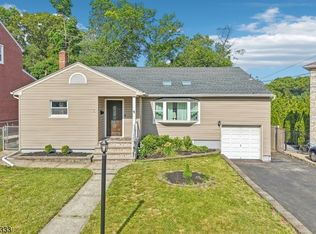 MLS ID #4051429, Zachary Sebek, Compass New Jersey Llc. GSMLS
 - $699,0003 bd2 ba-- sqft345 Broughton Ave, Bloomfield, NJ 07003For Sale

 MLS ID #2705685R, KARINA CASTRO. All Jersey MLS
 - $799,0003 bd3 ba-- sqft15 Edison Ave, Nutley Twp., NJ 07110For Sale
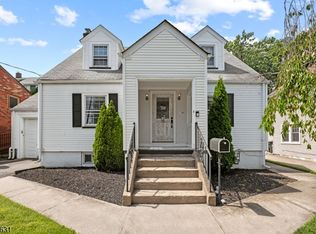 MLS ID #4051027, Maria R. Kosdan, Coldwell Banker Realty. GSMLS
 - $699,0004 bd3 ba-- sqft52 Huemmer Ter, Clifton City, NJ 07013For Sale
 MLS ID #4056607, Joseph Simone, Howard Hanna Rand Realty. GSMLS
