Welcome to the most desirable co-op complex in Suffern. Known as Bon Aire surrounded by beautiful home's and lush landscaping, discover the perfect blend of comfort, style and convenience in this oversized open floor plan two bedroom, one and a half baths located on the first floor filled with natural light. Eight years ago this unit went under the hammer and had a full new kitchen design, with white shaker cabinets, SS appliances, granite countertops, glass backsplash and pendant lighting. They didn't stop there -both bathrooms had a full lift from floor to ceiling and the electric wiring went under the knife and was updated. There is nothing fake or furry here, all natural hardwood floors that enhance the designer paint color and let's not forget the trex deck enhancement to relax with a glass of wine after a long day or to enjoy your coffee in the morning before the day starts. Washer/Dryer and storage in building, your own designated parking spot. The HOA includes, Heat, Water, and gas which means you have no responsibilities of a boiler or water heater tank, your only bill is your electricity. Now as for convenience, wow ill start with commuting there's the train from upstate NY to New Jersey to NYC. Busses, highways & of course Uber. Shopping for everything jump over to NJ five minutes away. Restaurants of every kind, one of the oldest movie theaters and a beautiful winery all just minutes away. Don't miss your opportunity to call 12 Revere Ct, Unit #2302 your home.
Sold for $213,000
$213,000
12 Revere Court #2302, Suffern, NY 10901
2beds
980sqft
Stock Cooperative, Residential
Built in 1970
-- sqft lot
$227,800 Zestimate®
$217/sqft
$2,607 Estimated rent
Home value
$227,800
$212,000 - $246,000
$2,607/mo
Zestimate® history
Owner options
List your home for rent
$2,607/mo
Rent Zestimate®
Find your next renter with Zillow Rental Manager. Plus, with online applications, you can quickly screen prospective tenants – for free.
$2,607/mo
Rent Zestimate®
Refinance and save
$2,149/mo
Est. payment
Refinancing to a lower rate could help reduce your monthly payments and save thousands over the life of the loan.
$2,149/mo
Est. payment
Explore your selling options
Work with a Zillow partner agent
Leverage their expertise and Zillow's premium Showcase listings to get your home seen by more buyers.
Get startedList with your own agent
Get your home in front of millions of buyers by listing it on Zillow.
Learn how to do itSell it yourself
Take full control of how buyers see your home on Zillow by listing For Sale by Owner (FSBO).
List your homeWhat's special
Filled with natural lightOversized open floor planNatural hardwood floorsPendant lightingGranite countertopsTrex deck enhancementNew kitchen design
Zillow last checked:
Listing updated:
Listed by:
Kathleen E Kushner 845-641-0707,
Howard Hanna Rand Realty 845-634-4202,
Susan Ball 845-729-0317,
Howard Hanna Rand Realty
Bought with:
Debra S Gay, 40GA0992232
Coldwell Banker Realty
Source: OneKey® MLS as distributed by MLS GRID,MLS#: 884933
Facts & features
Interior
Bedrooms & bathrooms
- Bedrooms: 2
- Bathrooms: 2
- Full bathrooms: 1
- 1/2 bathrooms: 1
Primary bedroom
- Level: First
Bedroom 2
- Level: First
Primary bathroom
- Description: Half bath
- Level: First
Bathroom 1
- Level: First
Bathroom 2
- Description: Full Bath
- Level: First
Basement
- Description: Private Storage
- Level: Basement
Dining room
- Description: Dining Room with slider to deck
- Level: First
Kitchen
- Description: Open Kitchen
- Level: First
Laundry
- Description: In building
- Level: Basement
Living room
- Description: Large open Livingroom
- Level: First
Heating
- Baseboard
Cooling
- Wall/Window Unit(s)
Appliances
- Included: Dishwasher, Gas Range, Microwave, Refrigerator, Stainless Steel Appliance(s)
- Laundry: In Basement
Features
- First Floor Bedroom, First Floor Full Bath, Breakfast Bar, Entrance Foyer, Granite Counters, Open Kitchen, Storage
- Flooring: Wood
- Basement: Storage Space
- Has fireplace: No
Interior area
- Total structure area: 980
- Total interior livable area: 980 sqft
Property
Parking
- Total spaces: 1
- Parking features: Assigned
Features
- Levels: One
- Patio & porch: Covered, Deck
Details
- Special conditions: None
Construction
Type & style
- Home type: Cooperative
- Architectural style: Garden
- Property subtype: Stock Cooperative, Residential
- Attached to another structure: Yes
Materials
- Brick
Condition
- Estimated
- Year built: 1970
Utilities & green energy
- Sewer: Public Sewer
- Water: Private
- Utilities for property: Natural Gas Connected, Sewer Connected, Water Connected
Community & HOA
Community
- Features: Park, Playground, Pool, Tennis Court(s)
- Subdivision: Bon Aire
HOA
- Has HOA: Yes
- Amenities included: Landscaping, Playground, Pool, Tennis Court(s)
- Services included: Common Area Maintenance, Maintenance Structure, Gas, Maintenance Grounds, Heat, Hot Water, Sewer, Snow Removal, Water
- HOA fee: $1,249 monthly
- HOA name: Arco
- HOA phone: 845-357-1010
Location
- Region: Suffern
Financial & listing details
- Price per square foot: $217/sqft
- Date on market: 7/3/2025
- Cumulative days on market: 7 days
- Listing agreement: Exclusive Right To Sell
- Inclusions: Oven/Range, fridge, dishwasher, 2 wall A/C Units light fixtures
- Electric utility on property: Yes
Price history
| Date | Event | Price |
|---|---|---|
| 9/26/2025 | Sold | $213,000+6.5%$217/sqft |
Source:  OneKey® MLS as distributed by MLS GRID #884933 Report a problem OneKey® MLS as distributed by MLS GRID #884933 Report a problem | ||
| 7/18/2025 | Pending sale | $199,999$204/sqft |
Source: OneKey® MLS as distributed by MLS GRID #884933 Report a problem | ||
| 7/10/2025 | Listing removed | $199,999$204/sqft |
Source: OneKey® MLS as distributed by MLS GRID #884933 Report a problem | ||
| 7/3/2025 | Listed for sale | $199,999+38.9%$204/sqft |
Source: OneKey® MLS as distributed by MLS GRID #884933 Report a problem | ||
| 9/15/2017 | Sold | $144,000$147/sqft |
Source: OneKey® MLS as distributed by MLS GRID #H4729038 Report a problem | ||
| 8/1/2017 | Pending sale | $144,000$147/sqft |
Source: Weichert Realtors #4729038 Report a problem | ||
| 6/24/2017 | Listed for sale | $144,000$147/sqft |
Source: Weichert Realtors #4729038 Report a problem | ||
Public tax history
Tax history is unavailable.
Neighborhood: 10901
Nearby homes
- $239,0002 bd2 ba980 sqft12 Revere Ct APT 2304, Suffern, NY 10901Off Market

- $191,5002 bd1 ba1.1k sqft12 Revere Ct APT 2301, Suffern, NY 10901Off Market
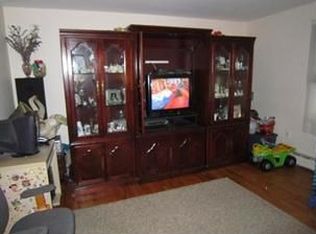
- $256,6002 bd1 ba-- sqft10 Revere Ct APT 2209, Suffern, NY 10901Off Market

- $225,5002 bd2 ba980 sqft10 Revere Ct APT 2212, Suffern, NY 10901Off Market
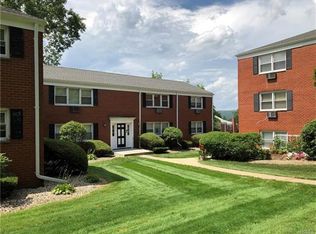
- $259,2002 bd2 ba-- sqft14 Revere Ct APT 2307, Suffern, NY 10901Off Market
- $153,8001 bd1 ba740 sqft8 Revere Ct APT 2207, Suffern, NY 10901Off Market
- $179,3001 bd1 ba740 sqft8 Revere Ct APT 2205, Suffern, NY 10901Off Market
- $188,7001 bd1 ba800 sqft16 Revere Ct APT 2309, Suffern, NY 10901Off Market
Nearby schools
GreatSchools rating
- 6/10Montebello Road SchoolGrades: 3-5Distance: 1.3 mi
- 5/10Suffern Middle SchoolGrades: 6-8Distance: 1.2 mi
- 7/10Suffern Senior High SchoolGrades: 9-12Distance: 2.3 mi
Schools provided by the listing agent
- Elementary: Richard P Connor Elementary School
- Middle: Suffern Middle School
- High: Suffern Senior High School
Source: OneKey® MLS as distributed by MLS GRID. This data may not be complete. We recommend contacting the local school district to confirm school assignments for this home.
- New York
- Rockland County
- Suffern
- 10901
- 12 Revere Court Unit 2302
Nearby cities
Nearby zip codes
Other Suffern Topics
