Skip main navigation
Closed
Street View
  • $125,000

    12 Rexford St, Norwich, NY 13815

    4beds
    2,037sqft
    Single Family Residence
    Built in 1900
    0.25 Acres Lot
    $125,900 Zestimate®
    $61/sqft
    $2,411 Estimated rent

    Home value

    $125,900

    Estimated sales range

    Not available

    $2,411/mo

    Zestimate® history
    Loading
    Loading...

    Owner options

    List your home for rent

    $2,411/mo

    Rent Zestimate®

    Find your next renter with Zillow Rental Manager. Plus, with online applications, you can quickly screen prospective tenants – for free.

    Learn more

    $2,411/mo

    Rent Zestimate®

    Refinance and save

    $777/mo

    Est. payment

    Refinancing to a lower rate could help reduce your monthly payments and save thousands over the life of the loan.

    See today's rates

    $777/mo

    Est. payment

    Explore your selling options

    Work with a Zillow partner agent

    Leverage their expertise and Zillow's premium Showcase listings to get your home seen by more buyers.

    Get started

    List with your own agent

    Get your home in front of millions of buyers by listing it on Zillow.

    Learn how to do it

    Sell it yourself

    Take full control of how buyers see your home on Zillow by listing For Sale by Owner (FSBO).

    List your home

    What's special

    Plenty of storage potentialPartially fenced yardClassic features throughoutConvenient half bathFreshly painted interiorBathroom upgradesEat-in kitchen
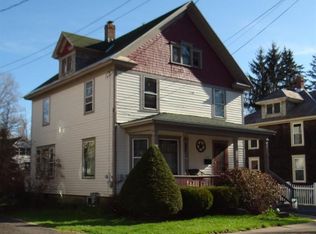
    Bring your vision and creativity to this large four or five bedroom home located in the heart of Norwich's sought after Museum District, offering generous living space and classic features throughout. Renovations have been started with several improvements already completed. Finishes touches remain, giving the buyer the opportunity to add their own style. Ideal opportunity for an ambitious buyer or 1st time home owner to customize to their taste in this great City of Norwich location. Hardwood floors run through the majority of the home and are ready to be refinished to restore their original beauty. The first floor features an eat-in kitchen, convenient half bath, cozy den, and spacious dining and living rooms, providing plenty of room for everyday living and entertaining. Pretty French door separation between foyer and Living Room and double door separation between foyer area and 1st floor Bedroom or Office Area/Den. Upstairs you’ll find four ample-sized bedrooms along with a full bathroom, offering comfortable space for family or guests. Additional features include a basement bar area, a laundry room with an additional half bath, and plenty of storage potential. Outside, enjoy a partially fenced yard complete with a small deck and patio area, perfect for relaxing or entertaining. The home also offers a large covered front porch with a partial wraparound, adding charm, curb appeal, and a relaxing spot to enjoy the tree-lined streets and quaint lighting upgrades throughout the quaint Museum District. A partial list of interior upgrades include a freshly painted interior, bathroom upgrades, and all carpets removed to expose oak hardwoods. While the home could benefit from exterior paint and some updates upstairs, it offers a fantastic opportunity for buyers looking to add their own touch and build equity. With the right vision and improvements, this property can truly be transformed into a beautiful place to call home.

    Zillow last checked:

    Listing updated:

    Listed by:

    Kevin D. Walsh 607-226-8880,

    Keller Williams Upstate NY Properties

    Bought with:

    James Michalowski GRI, 10401257341

    Howard Hanna

    Source: NYSAMLSs,MLS#: R1665696MLS LogoOriginating MLS: Otsego-Delaware

    Facts & features

    Interior

    Bedrooms & bathrooms
    • Bedrooms: 4
    • Bathrooms: 3
    • Full bathrooms: 1
    • 1/2 bathrooms: 2
    • Main level bathrooms: 1
    Heating
    • Electric, Baseboard
    Appliances
    • Included: Dryer, Dishwasher, Electric Oven, Electric Range, Electric Water Heater, Refrigerator, Washer
    • Laundry: In Basement
    Features
    • Ceiling Fan(s), Eat-in Kitchen, Separate/Formal Living Room
    • Flooring: Hardwood, Laminate, Varies
    • Basement: Full
    • Number of fireplaces: 1
    Interior area
    • Total structure area: 2,037
    • Total interior livable area: 2,037 sqft

    Property

    Parking
    • Total spaces: 1
    • Parking features: Attached, Garage
    • Attached garage spaces: 1
    Features
    • Levels: Two
    • Stories: 2
    • Patio & porch: Covered, Deck, Patio, Porch
    • Exterior features: Blacktop Driveway, Deck, Fence, Patio
    • Fencing: Partial
    Lot
    • Size: 0.25 Acres
    • Dimensions: 66 x 163
    • Features: Rectangular, Rectangular Lot, Residential Lot
    Details
    • Parcel number: 08110013640000020030000000
    • Special conditions: Standard

    Construction

    Type & style
    • Home type: SingleFamily
    • Architectural style: Two Story
    • Property subtype: Single Family Residence
    Materials
    • Blown-In Insulation, Frame, Wood Siding
    • Foundation: Stone
    Condition
    • Resale
    • Year built: 1900

    Utilities & green energy

    • Sewer: Connected
    • Water: Connected, Public
    • Utilities for property: Electricity Connected, High Speed Internet Available, Sewer Connected, Water Connected

    Community & HOA

    Community
    • Subdivision: City/Norwich
    Location
    • Region: Norwich

    Financial & listing details

    • Price per square foot: $61/sqft
    • Tax assessed value: $53,900
    • Annual tax amount: $3,889
    • Date on market: 3/9/2026
    • Cumulative days on market: 9 days
    • Listing terms: Cash,Conventional

    Price history

    DateEventPrice
    5/14/2026Sold$125,000$61/sqft
    Source: NYSAMLSs #R1665696 Report a problem
    4/6/2026Pending sale$125,000$61/sqft
    Source: NYSAMLSs #R1665696 Report a problem
    3/18/2026Contingent$125,000$61/sqft
    Source: NYSAMLSs #R1665696 Report a problem
    3/10/2026Listed for sale$125,000+66.7%$61/sqft
    Source: NYSAMLSs #R1665696 Report a problem
    1/12/2026Sold$75,000-16.6%$37/sqft
    Source: NYSAMLSs #R1645260 Report a problem
    11/17/2025Pending sale$89,900$44/sqft
    Source: NYSAMLSs #R1645260 Report a problem
    10/30/2025Listed for sale$89,900+1%$44/sqft
    Source: NYSAMLSs #R1645260 Report a problem
    5/18/2012Sold$89,000-7.8%$44/sqft
    Source: Public Record Report a problem
    2/29/2012Price change$96,500-2.5%$47/sqft
    Source: Realty USA #81427 Report a problem
    11/1/2011Price change$99,000-11.6%$49/sqft
    Source: Realty USA #81427 Report a problem
    10/8/2011Price change$112,000-5.9%$55/sqft
    Source: Realty USA #81427 Report a problem
    8/10/2011Listed for sale$119,000+131.1%$58/sqft
    Source: Realty USA #81427 Report a problem
    4/28/1997Sold$51,500$25/sqft
    Source: Public Record Report a problem

    Public tax history

    YearProperty taxesTax assessment
    2025-- $53,900
    2024-- $53,900
    2023-- $53,900
    2022-- $53,900
    2021-- $53,900
    2020-- $53,900
    2019-- $53,900
    2018-- $53,900
    2017$1,169 $53,900
    2016-- $53,900
    2015-- $53,900
    2014-- $53,900
    2013-- $53,900
    2012-- $53,900
    2011-- $53,900
    2010-- $53,900
    2009-- $53,900
    2008-- $53,900
    2007-- $53,900
    2006-- $53,900
    2005-- $53,900
    2004-- $53,900
    2003-- $53,900
    2002-- $53,900
    2001-- $53,900
    Find assessor info on the county website

    Neighborhood: 13815

    Nearby schools

    GreatSchools rating
    Schools provided by the listing agent
    • District: Norwich

    Source: NYSAMLSs. This data may not be complete. We recommend contacting the local school district to confirm school assignments for this home.