Spectacular Frank Lloyd Wright-inspired contemporary ranch that is far from ordinary! A beautifully designed brick walkway surrounded by vibrant flower beds leads to the impressive double-door entry. Step inside to an open foyer featuring slate floors and a striking custom brick accent wall. This one-of-a-kind home has been thoughtfully customized with exceptional built-ins throughout, including custom wall units, an entertainment center, a built-in desk, and bedroom dressers and armoires. Distinctive finishes include textured wallpaper and ceramic tile designed to replicate alligator skin. The dining room features skylights and a floating dining room buffet (DR light fixture is excluded but may be purchased.) The sunken great room showcases floor-to-ceiling windows that bring in an abundance of natural light, along with a fireplace and custom window coverings. The gourmet kitchen is appointed with cherry cabinetry, granite countertops, stainless-steel appliances, an oversized refrigerator and double ovens. Designed for year-round entertaining, the outdoor space feels like a private oasis with a heated in-ground pool, Jacuzzi, cool decking and a convenient changing room. The breathtaking landscaping completes this truly special property you may never want to leave! Additional features include a two-car garage and utility room. The fireproof file cabinet is included.
Under contract
$875,000
12 Rhoda Ter, Parsippany-Troy Hills Twp., NJ 07054
3beds
--sqft
Single Family Residence
Built in 1969
0.37 Acres Lot
$937,000 Zestimate®
$--/sqft
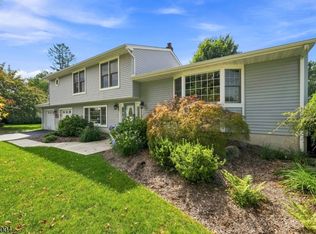
$-- HOA
What's special
Heated in-ground poolTwo-car garageOversized refrigeratorVibrant flower bedsBeautifully designed brick walkwayImpressive double-door entryEntertainment center
- 43 days
- 229
- 1
Likely to sell faster than
Zillow last checked:
Listing updated:
Listed by:
Jacqueline Scura 973-214-9488,
Compass Of New Jersey,
Dominique Scura
Source: GSMLS,MLS#: 4045021
Facts & features
Interior
Bedrooms & bathrooms
- Bedrooms: 3
- Bathrooms: 3
- Full bathrooms: 2
- 1/2 bathrooms: 1
Primary bedroom
- Description: 1st Floor
Bedroom 1
- Level: Ground
- Area: 308
- Dimensions: 22 x 14
Bedroom 2
- Level: Ground
- Area: 180
- Dimensions: 15 x 12
Bedroom 3
- Level: Ground
- Area: 168
- Dimensions: 14 x 12
Dining room
- Features: Formal Dining Room
- Level: Ground
- Area: 221
- Dimensions: 13 x 17
Family room
- Level: Ground
- Area: 300
- Dimensions: 20 x 15
Kitchen
- Features: Eat-in Kitchen, Pantry
- Level: Ground
- Area: 275
- Dimensions: 25 x 11
Heating
- Forced Air, Natural Gas
Cooling
- Central Air
Appliances
- Included: Carbon Monoxide Detector, Dishwasher, Dryer, Microwave, Range/Oven-Gas, Refrigerator, Washer, Water Softener Owned, Gas Water Heater
Features
- Great Room, Foyer
- Flooring: Carpet, Tile, Wood
- Windows: Skylight(s)
- Basement: None
- Number of fireplaces: 1
- Fireplace features: Great Room, Wood Burning
Property
Parking
- Total spaces: 8
- Parking features: Additional Parking, Asphalt, Attached Garage
- Attached garage spaces: 2
- Uncovered spaces: 8
Features
- Patio & porch: Patio
- Has private pool: Yes
- Pool features: Heated, In Ground
- Fencing: Wood
Lot
- Size: 0.37 Acres
- Dimensions: .366 AC
Details
- Parcel number: 2329007060000000220000
Construction
Type & style
- Home type: SingleFamily
- Architectural style: Ranch
- Property subtype: Single Family Residence
Materials
- Wood Siding
- Roof: Rubber
Condition
- Year built: 1969
Utilities & green energy
- Gas: Gas-Natural
- Sewer: Public Sewer
- Water: Public
- Utilities for property: Electricity Connected, Natural Gas Connected
Community & HOA
Community
- Security: Carbon Monoxide Detector(s), Security System, Smoke Detector(s), Carbon Monoxide Detector
Location
- Region: Parsippany
Financial & listing details
- Tax assessed value: $412,700
- Annual tax amount: $14,873
- Date on market: 8/5/2026
- Exclusions: Dining Room Light
- Ownership type: Fee Simple
- Electric utility on property: Yes
Estimated market value
$937,000
$890,000 - $984,000
$4,587/mo
Price history
| Date | Event | Price |
|---|---|---|
| 8/13/2026 | Pending sale | $875,000 |
Source:  GSMLS #4045021 Report a problem GSMLS #4045021 Report a problem | ||
| 8/5/2026 | Listed for sale | $875,000 |
Source: GSMLS #4045021 Report a problem | ||
Public tax history
| Year | Property taxes | Tax assessment |
|---|---|---|
| 2025 | $14,337 | $412,700 |
| 2024 | $14,337 +0.4% | $412,700 |
| 2023 | $14,279 +6% | $412,700 |
| 2022 | $13,466 +1.1% | $412,700 |
| 2021 | $13,322 +5.1% | $412,700 |
| 2020 | $12,674 +2.3% | $412,700 |
| 2019 | $12,393 +2.4% | $412,700 |
| 2018 | $12,100 +1.8% | $412,700 |
| 2017 | $11,882 +2.6% | $412,700 |
| 2016 | $11,580 +1.4% | $412,700 |
| 2015 | $11,419 +2.6% | $412,700 |
| 2014 | $11,135 +1.7% | $412,700 |
| 2013 | $10,945 +2.4% | $412,700 |
| 2012 | $10,689 +2% | $412,700 |
| 2011 | $10,479 +5.6% | $412,700 |
| 2010 | $9,925 +4.7% | $412,700 |
| 2009 | $9,480 | $412,700 |
| 2008 | -- | $412,700 |
| 2007 | -- | $412,700 |
| 2006 | -- | $412,700 |
| 2005 | -- | $412,700 |
| 2003 | -- | $412,700 +225.5% |
| 2002 | -- | $126,800 |
| 2001 | -- | $126,800 |
Find assessor info on the county website
Monthly payment
Est. payment
Payment breakdown
Explore the cost of this home by adjusting the details. Changes won't be saved.Climate risks
Neighborhood: 07054
Nearby schools
Schools provided by the listing agent
- High: Parsippany
Source: GSMLS. This data may not be complete. We recommend contacting the local school district to confirm school assignments for this home.
Similar homes
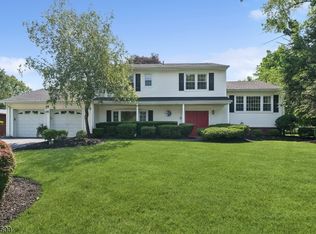
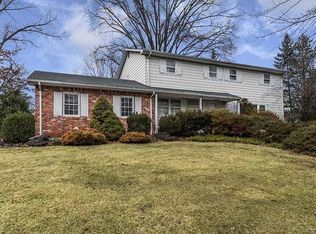
- $857,9004 bd3 ba2.8k sqft18 Druid Hill Dr, Parsippany-Troy Hills Twp., NJ 07054For Sale
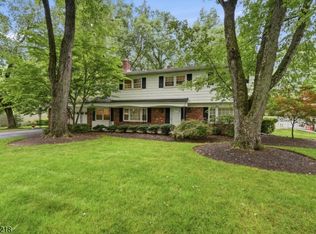 MLS ID #4043957, Susan Mazzetta, C-21 Cedarcrest Realty. GSMLS
 - $1,100,0004 bd3 ba-- sqft133 Sandra Dr, Parsippany-Troy Hills Twp., NJ 07054For Sale
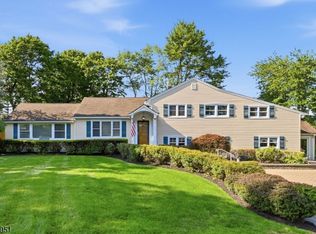 MLS ID #4048492, Jacqueline Scura, Compass Of New Jersey. GSMLS
 - $899,9003 bd3 ba-- sqft11 Mary Pl, Pequannock Twp., NJ 07440For Sale
 MLS ID #4052667, Christine Bond, Weichert Realtors. GSMLS
 - $1,075,0004 bd3 ba3.3k sqft156 Kingsland Rd, Boonton Twp., NJ 07005For Sale
 MLS ID #4053368, Glen Baker, Re/Max Select. GSMLS
