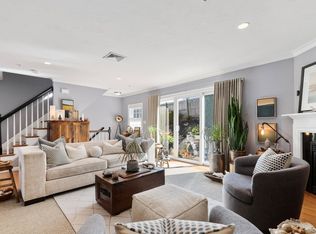
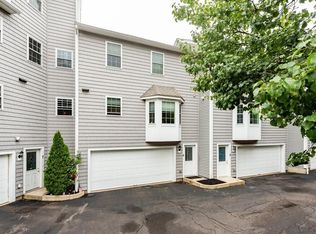
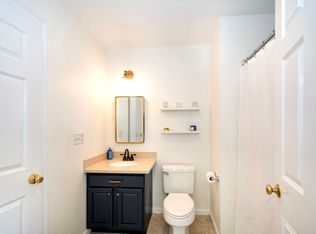
GRANITE POINTE TOWN HOME with OVERSIZED 2 CAR GARAGE! Welcome Home! Located at the entrance to the prestigious Granite Links Golf Course. Beautiful 2 Bd, 1.5 Bth Townhome with spacious open floor plan. Enter your warm & inviting Living Rm with Hardwood Floors , Gas Fireplace & sliding door opening to your private patio. The Kitchen has Granite Counters ,Stainless Appliances, Dining Area with Bowed Window, Window seat and a Half Bath. Second floor has Two generous sized Bedrooms, Laundry and Fabulous Renovated Bath with Tiled Shower with Seat. 2 Car Garage features direct entry with room for extra storage. The location is close to Highway. Enjoy Granite Links Golf Course, Driving Range, Dine at the Tavern at Granite Links & minutes to Blue Hills for Hiking too! Minutes to East Milton Sq , Abby Park , Novara , The Fruit Center , Nutshell, Cue & more…FIRST SHOWINGS START FRIDAY 12:00 -1:30 & SATURDAY 9:00-10:30.
Sold for $620,000
$620,000
12 Ricciuti Dr Unit 4, Quincy, MA 02169
2beds
1,192sqft
Condominium, Townhouse
Built in 2004
-- sqft lot
$610,400 Zestimate®
$520/sqft
$3,096 Estimated rent
Home value
$610,400
$580,000 - $641,000
$3,096/mo
Zestimate® history
Owner options
List your home for rent
$3,096/mo
Rent Zestimate®
Find your next renter with Zillow Rental Manager. Plus, with online applications, you can quickly screen prospective tenants – for free.
$3,096/mo
Rent Zestimate®
Refinance and save
$4,420/mo
Est. payment
Refinancing to a lower rate could help reduce your monthly payments and save thousands over the life of the loan.
$4,420/mo
Est. payment
Explore your selling options
Work with a Zillow partner agent
Leverage their expertise and Zillow's premium Showcase listings to get your home seen by more buyers.
Get startedList with your own agent
Get your home in front of millions of buyers by listing it on Zillow.
Learn how to do itSell it yourself
Take full control of how buyers see your home on Zillow by listing For Sale by Owner (FSBO).
List your homeWhat's special
Gas fireplaceFabulous renovated bathGranite pointe town homeSpacious open floor planDriving rangeHardwood floorsGranite counters
Zillow last checked:
Listing updated:
Listed by:
Francine Jeffers 617-710-4997,
Kelley & Rege Properties, Inc. 617-696-6100
Bought with:
Ann Harrington
Lighthouse Realty Group, Inc.
Source: MLS PIN,MLS#: 73151116
Facts & features
Interior
Bedrooms & bathrooms
- Bedrooms: 2
- Bathrooms: 2
- Full bathrooms: 1
- 1/2 bathrooms: 1
Primary bedroom
- Features: Bathroom - Full, Closet/Cabinets - Custom Built, Flooring - Wall to Wall Carpet
- Level: Second
- Area: 194.67
- Dimensions: 16 x 12.17
Bedroom 2
- Features: Closet/Cabinets - Custom Built, Flooring - Wall to Wall Carpet
- Level: Second
- Area: 164
- Dimensions: 16 x 10.25
Bathroom 1
- Features: Bathroom - Half
- Level: First
Bathroom 2
- Features: Bathroom - Full, Flooring - Stone/Ceramic Tile, Countertops - Stone/Granite/Solid, Recessed Lighting
- Level: Second
Kitchen
- Features: Bathroom - Half, Flooring - Stone/Ceramic Tile, Window(s) - Bay/Bow/Box, Dining Area, Countertops - Stone/Granite/Solid, Open Floorplan, Recessed Lighting, Stainless Steel Appliances, Gas Stove, Peninsula, Window Seat
- Level: Main,First
- Area: 200.75
- Dimensions: 18.25 x 11
Living room
- Features: Bathroom - Half, Flooring - Wood, Cable Hookup, Open Floorplan, Recessed Lighting, Slider
- Level: Main,First
- Area: 351.78
- Dimensions: 23.58 x 14.92
Heating
- Forced Air, Natural Gas
Cooling
- Central Air
Appliances
- Included: Range, Dishwasher, Disposal, Microwave, Refrigerator, Washer, Dryer
- Laundry: Electric Dryer Hookup, Washer Hookup, Second Floor, In Unit
Features
- Flooring: Wood, Tile, Carpet
- Basement: None
- Number of fireplaces: 1
- Fireplace features: Living Room
Interior area
- Total structure area: 1,192
- Total interior livable area: 1,192 sqft
Property
Parking
- Total spaces: 2
- Parking features: Attached, Garage Door Opener, Storage, Guest
- Attached garage spaces: 2
Details
- Parcel number: M:4113 B:82 L:124,4637383
- Zoning: RES
Construction
Type & style
- Home type: Townhouse
- Property subtype: Condominium, Townhouse
Condition
- Year built: 2004
Utilities & green energy
- Sewer: Public Sewer
- Water: Public, Individual Meter
- Utilities for property: for Gas Range, for Electric Dryer
Community & HOA
Community
- Features: Public Transportation, Shopping, Walk/Jog Trails, Golf, Bike Path, Conservation Area, Highway Access
- Security: Security System
HOA
- Services included: Insurance, Maintenance Structure, Maintenance Grounds, Snow Removal, Trash, Reserve Funds
- HOA fee: $368 monthly
Location
- Region: Quincy
Financial & listing details
- Price per square foot: $520/sqft
- Tax assessed value: $492,900
- Annual tax amount: $5,486
- Date on market: 1/20/2026
- Exclusions: Tv Bracket Will Be Left
Price history
| Date | Event | Price |
|---|---|---|
| 9/25/2023 | Sold | $620,000+7.1%$520/sqft |
Source: MLS PIN #73151116 Report a problem | ||
| 8/22/2023 | Listed for sale | $579,000+34.7%$486/sqft |
Source: MLS PIN #73151116 Report a problem | ||
| 7/28/2016 | Sold | $430,000+0.2%$361/sqft |
Source: Agent Provided Report a problem | ||
| 6/10/2016 | Pending sale | $429,000$360/sqft |
Source: Olde Towne Real Estate Co. #72019413 Report a problem | ||
| 6/8/2016 | Listed for sale | $429,000+7.5%$360/sqft |
Source: Olde Towne Real Estate Co. #72019413 Report a problem | ||
| 5/29/2015 | Sold | $399,250+0.1%$335/sqft |
Source: Public Record Report a problem | ||
| 5/5/2015 | Pending sale | $399,000$335/sqft |
Source: True Associates #71826134 Report a problem | ||
| 4/29/2015 | Listed for sale | $399,000-5%$335/sqft |
Source: True Associates #71826134 Report a problem | ||
| 11/29/2005 | Sold | $419,900$352/sqft |
Source: Public Record Report a problem | ||
Public tax history
| Year | Property taxes | Tax assessment |
|---|---|---|
| 2025 | $6,526 +7.5% | $566,000 +5.1% |
| 2024 | $6,068 +10.6% | $538,400 +9.2% |
| 2023 | $5,486 -0.2% | $492,900 +7.4% |
| 2022 | $5,499 -3.1% | $459,000 -1.8% |
| 2021 | $5,672 +2.8% | $467,200 +5.3% |
| 2020 | $5,515 +1% | $443,700 +2% |
| 2019 | $5,462 +1.5% | $435,200 +7.9% |
| 2018 | $5,379 +0.2% | $403,200 +6.4% |
| 2017 | $5,368 +8.4% | $378,800 +9.8% |
| 2016 | $4,954 +6.5% | $345,000 +8.3% |
| 2015 | $4,652 -0.7% | $318,600 +1.1% |
| 2014 | $4,684 -3.5% | $315,200 -5.9% |
| 2013 | $4,855 | $334,800 |
Find assessor info on the county website
Neighborhood: 02169
Nearby homes
- $625,0002 bd2 ba1.1k sqft12 Ricciuti Dr UNIT 7, Quincy, MA 02169Sold
- $584,7002 bd1 ba1.1k sqft2 Ricciuti Dr UNIT 3, Quincy, MA 02169Off Market
- $555,6002 bd2 ba1.1k sqft2 Ricciuti Dr UNIT 6, Quincy, MA 02169Off Market
- $591,1002 bd2 ba1.1k sqft2 Ricciuti Dr UNIT 8, Quincy, MA 02169Off Market
- $583,7002 bd1 ba1.1k sqft2 Ricciuti Dr UNIT 4, Quincy, MA 02169Off Market
- $574,5002 bd1 ba1.2k sqft2 Ricciuti Dr, Quincy, MA 02169Off Market
- $3,3002 bd2 ba-- sqft2 Ricciuti Dr UNIT 5, Quincy, MA 02169For Rent
- $584,3002 bd1 ba1.1k sqft2 Ricciuti Dr UNIT 1, Quincy, MA 02169Off Market
Nearby schools
GreatSchools rating
- 6/10Reay E Sterling Middle SchoolGrades: 5-8Distance: 0.8 mi
- 5/10Quincy High SchoolGrades: 9-12Distance: 1.7 mi
- 7/10Lincoln-Hancock Community SchoolGrades: K-4Distance: 1 mi
Get a cash offer in 3 minutes
Find out how much your home could sell for in as little as 3 minutes with a no-obligation cash offer.
Estimated market value
$610,400
Get a cash offer in 3 minutes
Find out how much your home could sell for in as little as 3 minutes with a no-obligation cash offer.
Estimated market value
$610,400
- Massachusetts
- Norfolk County
- Quincy
- 02169
- 12 Ricciuti Dr Unit 4
