Opportunity awaits in the desirable Wallum Lake Terrace neighborhood! Imagine spending your summers enjoying everything this lake community has to offer, from relaxing at the private beach and swimming area to launching your boat for a day on Wallum Lake or gathering with friends and family at the private community beach and pavilion. This charming ranch sits on a rare triple lot, offering extra privacy and outdoor space while remaining just a short distance from these outstanding amenities. Whether it's your morning coffee in the sunroom, afternoons on the lake, or evenings around the fire pit, this property offers the kind of lifestyle that's hard to find at this price point.The biggest investment has already been completed with a **brand new septic system**, giving the next owner added peace of mind for years to come. Inside, the home features a functional layout along with an impressive 240 sq. ft. vaulted sunroom, filled with natural light and not included in the living area, creating the perfect place to relax, entertain, or enjoy the changing seasons. Step outside to the spacious deck overlooking the yard, unwind on the covered patio below, or take advantage of the oversized triple lot with plenty of room for gardening, outdoor games, pets, or simply enjoying the privacy.The lower level provides excellent storage with exciting potential for future use, while the home's layout offers a fantastic foundation for someone looking to make it their own over time. Whether you're searching for a year-round residence, a weekend retreat, or a vacation getaway that doesn't require vacation-home prices, this property offers a rare opportunity to enjoy the Wallum Lake lifestyle while bringing your own vision, taste, and personality to create the perfect lakeside escape.**Join us at the Open Houses this Saturday, August 15 from 10:00 AM to 12:00 PM and Sunday, August 16 from 1:30 PM to 3:00 PM. Come experience the home, the property, and everything the Wallum Lake Terrace community has to offer!**
Sold for $370,000
$370,000
12 Richie Rd, Douglas, MA 01516
3beds
768sqft
Single Family Residence
Built in 1960
0.34 Acres Lot
$370,300 Zestimate®
$482/sqft
$2,126 Estimated rent
Home value
$370,300
$344,000 - $396,000
$2,126/mo
Zestimate® history
Owner options
List your home for rent
$2,126/mo
Rent Zestimate®
Find your next renter with Zillow Rental Manager. Plus, with online applications, you can quickly screen prospective tenants – for free.
$2,126/mo
Rent Zestimate®
Refinance and save
$2,545/mo
Est. payment
Refinancing to a lower rate could help reduce your monthly payments and save thousands over the life of the loan.
$2,545/mo
Est. payment
Explore your selling options
Work with a Zillow partner agent
Leverage their expertise and Zillow's premium Showcase listings to get your home seen by more buyers.
Get startedList with your own agent
Get your home in front of millions of buyers by listing it on Zillow.
Learn how to do itSell it yourself
Take full control of how buyers see your home on Zillow by listing For Sale by Owner (FSBO).
List your homeWhat's special
Functional layoutCovered patioRare triple lot
Zillow last checked:
Listing updated:
Listed by:
Matthew Ryan 774-280-0708,
Century 21 Custom Home Realty 508-473-4777
Bought with:
Matthew Ryan
Century 21 Custom Home Realty
Source: MLS PIN,MLS#: 73562568
Facts & features
Interior
Bedrooms & bathrooms
- Bedrooms: 3
- Bathrooms: 1
- Full bathrooms: 1
- Main level bathrooms: 1
- Main level bedrooms: 3
Primary bedroom
- Features: Ceiling Fan(s), Closet, Flooring - Wall to Wall Carpet, Lighting - Overhead, Crown Molding
- Level: Main,First
- Area: 99
- Dimensions: 11 x 9
Bedroom 2
- Features: Ceiling Fan(s), Closet, Flooring - Wall to Wall Carpet, Lighting - Overhead, Crown Molding
- Level: Main,First
- Area: 90
- Dimensions: 10 x 9
Bedroom 3
- Features: Closet, Flooring - Wall to Wall Carpet, Flooring - Laminate, Crown Molding
- Level: Main,First
- Area: 72
- Dimensions: 9 x 8
Bathroom 1
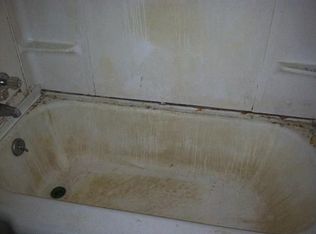
- Features: Bathroom - Full, Bathroom - With Tub & Shower, Flooring - Stone/Ceramic Tile, Lighting - Overhead, Pedestal Sink
- Level: Main,First
- Area: 32
- Dimensions: 4 x 8
Dining room
- Features: Ceiling Fan(s), Flooring - Laminate, Exterior Access, Open Floorplan, Slider, Lighting - Overhead, Crown Molding
- Level: Main,First
- Area: 130
- Dimensions: 10 x 13
Kitchen
- Features: Closet, Flooring - Stone/Ceramic Tile, Pantry, Exterior Access, Open Floorplan, Lighting - Overhead, Crown Molding, Breezeway
- Level: Main,First
- Area: 120
- Dimensions: 10 x 12
Living room
- Features: Closet, Flooring - Laminate, Exterior Access, Open Floorplan, Crown Molding
- Level: Main,First
- Area: 110
- Dimensions: 10 x 11
Heating
- Forced Air, Oil
Cooling
- None
Appliances
- Included: Electric Water Heater, Range, Refrigerator
- Laundry: In Basement, Electric Dryer Hookup, Washer Hookup
Features
- Ceiling Fan(s), Vaulted Ceiling(s), Slider, Breezeway, Sun Room, Entry Hall, Internet Available - Unknown
- Flooring: Tile, Carpet, Laminate, Flooring - Stone/Ceramic Tile, Flooring - Wood
- Doors: Storm Door(s)
- Windows: Picture, Insulated Windows, Storm Window(s)
- Basement: Full,Walk-Out Access,Concrete,Unfinished
- Has fireplace: No
Interior area
- Total structure area: 768
- Total interior livable area: 768 sqft
- Finished area above ground: 768
Property
Parking
- Total spaces: 5
- Parking features: Off Street, Driveway, Stone/Gravel, Unpaved
- Uncovered spaces: 5
Features
- Patio & porch: Deck - Exterior, Porch - Enclosed, Deck - Wood, Patio, Covered
- Exterior features: Porch - Enclosed, Deck - Wood, Patio, Covered Patio/Deck, Rain Gutters, Storage, Garden, Outdoor Shower, Other
- Waterfront features: Beach Access, Lake/Pond, Direct Access, Walk to, Other (See Remarks), 0 to 1/10 Mile To Beach, Beach Ownership(Private, Association, Other (See Remarks))
Lot
- Size: 0.34 Acres
- Features: Cleared, Other
Details
- Foundation area: 768
- Parcel number: M:0284 B:0000097 L:,4196589
- Zoning: RA
Construction
Type & style
- Home type: SingleFamily
- Architectural style: Ranch
- Property subtype: Single Family Residence
Materials
- Frame
- Foundation: Concrete Perimeter
- Roof: Shingle
Condition
- Year built: 1960
Utilities & green energy
- Electric: Circuit Breakers
- Sewer: Private Sewer
- Water: Private
- Utilities for property: for Electric Oven, for Electric Dryer, Washer Hookup
Green energy
- Energy efficient items: Thermostat
Community & HOA
Community
- Features: Park, Walk/Jog Trails, Stable(s), Golf, Bike Path, Conservation Area, Highway Access, House of Worship, Marina, Public School, Other
- Subdivision: Wallum Lake Terrace
HOA
- Has HOA: No
Location
- Region: Douglas
Financial & listing details
- Price per square foot: $482/sqft
- Tax assessed value: $304,900
- Annual tax amount: $3,680
- Date on market: 8/29/2026
- Listing terms: Contract
- Exclusions: Excludes Seller Personal Property.
- Road surface type: Unimproved
Price history
| Date | Event | Price |
|---|---|---|
| 9/11/2026 | Sold | $370,000+5.7%$482/sqft |
Source: MLS PIN #73562568 Report a problem | ||
| 8/28/2026 | Pending sale | $349,900$456/sqft |
Source: MLS PIN #73562568 Report a problem | ||
| 8/18/2026 | Contingent | $349,900$456/sqft |
Source: MLS PIN #73562568 Report a problem | ||
| 8/12/2026 | Listed for sale | $349,900$456/sqft |
Source: MLS PIN #73562568 Report a problem | ||
| 11/24/2025 | Listing removed | $349,900$456/sqft |
Source: MLS PIN #73405405 Report a problem | ||
| 7/24/2025 | Contingent | $349,900$456/sqft |
Source: MLS PIN #73405405 Report a problem | ||
| 7/16/2025 | Listed for sale | $349,900$456/sqft |
Source: MLS PIN #73405405 Report a problem | ||
| 9/7/2018 | Listing removed | $1,200$2/sqft |
Source: ERA Key Realty Services #72356754 Report a problem | ||
| 7/5/2018 | Listed for rent | $1,200$2/sqft |
Source: ERA Key Realty Services #72356754 Report a problem | ||
Public tax history
| Year | Property taxes | Tax assessment |
|---|---|---|
| 2025 | $3,632 +1.1% | $275,800 +3.8% |
| 2024 | $3,591 +2.2% | $265,600 +8.6% |
| 2023 | $3,512 +6.6% | $244,600 +24.1% |
| 2022 | $3,296 | $197,100 |
| 2021 | $3,296 +2.6% | $197,100 +4.2% |
| 2020 | $3,211 +5.8% | $189,100 +9.1% |
| 2019 | $3,035 +12% | $173,400 +2.8% |
| 2018 | $2,709 +12.7% | $168,600 +17.2% |
| 2017 | $2,404 +2.4% | $143,800 +3% |
| 2016 | $2,348 +2.2% | $139,600 |
| 2015 | $2,298 -2% | $139,600 -3.3% |
| 2014 | $2,344 +14.5% | $144,400 |
| 2012 | $2,048 +6.5% | $144,400 -0.1% |
| 2011 | $1,923 +4.5% | $144,500 -7.5% |
| 2010 | $1,840 +6.2% | $156,300 -2.4% |
| 2009 | $1,733 -2% | $160,200 -8.5% |
| 2008 | $1,769 -4.4% | $175,000 -2.8% |
| 2007 | $1,850 +1.7% | $180,000 +10.6% |
| 2006 | $1,819 +8% | $162,700 +6.7% |
| 2005 | $1,685 -7.2% | $152,500 +38.4% |
| 2004 | $1,816 +9.9% | $110,200 |
| 2003 | $1,652 +25.1% | $110,200 +29.8% |
| 2001 | $1,321 | $84,900 |
Find assessor info on the county website
Neighborhood: 01516
Nearby homes
- $255,4001 bd1 ba856 sqft14 Richie Rd, Douglas, MA 01516Off Market
- $355,7002 bd1 ba1.4k sqft3 Richie Rd, Douglas, MA 01516Off Market
- $176,9002 bd1 ba672 sqft11 Arnold Rd, Douglas, MA 01516Off Market
- $263,1003 bd1 ba768 sqft1 Richie Rd, Douglas, MA 01516Off Market
- $269,0002 bd1 ba482 sqft7 Richie Rd, Douglas, MA 01516Off Market
- $264,1002 bd1 ba744 sqft3 Arnold Rd, Douglas, MA 01516Off Market
- $217,1002 bd1 ba672 sqft13 Arnold Rd, Douglas, MA 01516Off Market
- $374,4003 bd1 ba1.1k sqft67 Birch Hill Rd, Douglas, MA 01516Off Market
Nearby schools
GreatSchools rating
- NADouglas Primary SchoolGrades: PK-1Distance: 4.8 mi
- 7/10Douglas Middle SchoolGrades: 6-8Distance: 4.9 mi
- 5/10Douglas High SchoolGrades: 9-12Distance: 4.9 mi
Get a cash offer in 3 minutes
Find out how much your home could sell for in as little as 3 minutes with a no-obligation cash offer.
Estimated market value
$370,300
Get a cash offer in 3 minutes
Find out how much your home could sell for in as little as 3 minutes with a no-obligation cash offer.
Estimated market value
$370,300
- Massachusetts
- Worcester County
- Douglas
- 01516
- 12 Richie Rd
