Skip main navigation
For sale
  • $199,900

    12 Ridgewood Mnr, Manheim, PA 17545

    3beds
    1,248sqft
    Manufactured Home
    Built in 2011
    -- sqft lot
    $197,800 Zestimate®
    $160/sqft
    $669/mo HOA

    What's special

    Central airEfficient propane heatGas stove
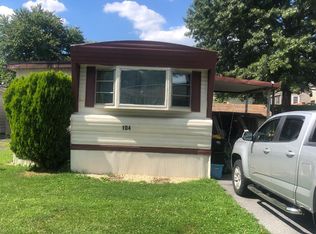
    Welcome to 12 Ridgewood Manor! You will fall in love with this home the moment you enter the property. With 3 bedrooms, 2 full bathrooms, and over 1,200 sq ft of living space, this home features an open floor plan throughout the main living area. The kitchen has stainless steel appliances, a gas stove, and an island that has a custom built-in wine rack. The kitchen is open to the living and dining area, making it a great space for entertaining! The primary bedroom is large and has multiple closets and an attached bathroom with a double vanity and a step-in shower! There are 2 additional bedrooms with large closets and another full bath with a skylight. The home has efficient propane heat and central air! There are two sheds, which allow plenty of storage, as well as a covered area allowing you to grill regardless of the weather! The home backs up to a field, making it feel private! This home is centrally located to all major roadways, making it easy to get anywhere you need to go quickly! Schedule your private showing today!
    1 day
    |
    278
    |
    13
    |

    Zillow last checked:

    Listing updated:

    Listed by:

    Sam Groff 717-226-8331,

    Iron Valley Real Estate of Lancaster (717) 740-2221

    Source: Bright MLS,MLS#: PALA2093770MLS Logo

      Facts & features

      Interior

      Bedrooms & bathrooms
      • Bedrooms: 3
      • Bathrooms: 2
      • Full bathrooms: 2
      • Main level bathrooms: 2
      • Main level bedrooms: 3
      Basement
      • Area: 0
      Heating
      • Forced Air, Propane
      Cooling
      • Central Air, Electric
      Appliances
      • Included: Stainless Steel Appliance(s), Refrigerator, Oven/Range - Gas, Microwave, Dishwasher, Washer, Dryer, Electric Water Heater
      • Laundry: Main Level
      Features
      • Open Floorplan, Entry Level Bedroom, Family Room Off Kitchen, Dining Area, Combination Kitchen/Living, Combination Kitchen/Dining, Combination Dining/Living, Kitchen Island, Wine Storage, Dry Wall, Paneled Walls
      • Flooring: Vinyl
      • Windows: Double Pane Windows
      • Has basement: No
      • Has fireplace: No
      Interior area
      • Total structure area: 1,248
      • Total interior livable area: 1,248 sqft
      • Finished area above ground: 1,248
      • Finished area below ground: 0

      Property

      Parking
      • Total spaces: 3
      • Parking features: Driveway, Attached Carport, Off Street
      • Carport spaces: 1
      • Uncovered spaces: 2
      Accessibility
      • Accessibility features: None
      Features
      • Levels: One
      • Stories: 1
      • Patio & porch: Porch, Enclosed, Roof
      • Exterior features: Lighting
      • Pool features: None
      • Park: Ridgewood Manor
      Lot
      • Features: Level, SideYard(s), Rear Yard, Rented Lot, Vegetation Planting
      Details
      • Additional structures: Above Grade, Below Grade, Outbuilding
      • Parcel number: 5402012630183
      • Zoning: MOBILE HOME/ RESIDENTIAL
      • Special conditions: Standard

      Construction

      Type & style
      • Home type: MobileManufactured
      • Architectural style: Ranch/Rambler
      • Property subtype: Manufactured Home
      Materials
      • Frame, Vinyl Siding
      • Roof: Shingle
      Condition
      • Excellent
      • New construction: No
      • Year built: 2011

      Utilities & green energy

      • Electric: 100 Amp Service
      • Sewer: Private Sewer
      • Water: Community
      • Utilities for property: Underground Utilities

      Community & HOA

      Community
      • Subdivision: Ridgewood Manor Mhp
      HOA
      • Has HOA: Yes
      • Services included: Water, Trash
      • HOA fee: $669 monthly
      • HOA name: RIDGEWOOD MANOR
      Location
      • Region: Manheim
      • Municipality: RAPHO TWP

      Financial & listing details

      • Price per square foot: $160/sqft
      • Tax assessed value: $45,200
      • Annual tax amount: $1,033
      • Date on market: 8/14/2026
      • Listing agreement: Exclusive Right To Sell
      • Listing terms: Cash,Other
      • Inclusions: All Kitchen Appliances, Washer, And Dryer.
      • Ownership: Ground Rent
      • Road surface type: Paved
      • Body type: Double Wide

        Estimated market value

        $197,800

        $188,000 - $208,000

        $1,580/mo

        Price history

        DateEventPrice
        8/14/2026Listed for sale$199,900$160/sqft
        Source: Bright MLS #PALA2093770 Report a problem

        Public tax history

        YearProperty taxesTax assessment
        2026$1,005 +3.8%$45,200
        2025$968 +3.5%$45,200
        2024$936 +2.1%$45,200
        2023$916 +3.9%$45,200
        2022$882 $45,200
        2021$882 +342.3%$45,200
        2020$199 -76.3%$45,200
        2019$841 +334.8%$45,200
        2018$194 -83.2%$45,200 -8.7%
        2017$1,151 +0%$49,500
        2016$1,151 +57.8%$49,500
        2015$729 $49,500
        2014$729 $49,500
        2013-- $49,500 +511.1%
        2011-- $8,100
        2010-- $8,100
        2009-- $8,100
        2007-- $8,100
        2006-- $8,100
        2005-- $8,100 -8%
        2004-- $8,800
        2003-- $8,800
        2002-- $8,800
        2000-- $8,800
        Find assessor info on the county website

        Monthly payment

        Estimated monthly payment$1,822
        All calculations are estimates and provided by Zillow, Inc. for informational purposes only. Actual amounts may vary.
        HOA fees may include property taxes on listings classified as Co-Ops. Contact the listing agent and/or owner for fee details.
        See how much you could borrow to make a competitive offer.

        Climate risks

        Neighborhood: 17545

        Getting around

        8 / 100
        Car-Dependent
        18 / 100
        Somewhat Bikeable

        Nearby schools

        GreatSchools rating
        Schools provided by the listing agent
        • District: Manheim Central

        Source: Bright MLS. This data may not be complete. We recommend contacting the local school district to confirm school assignments for this home.

        Similar homes