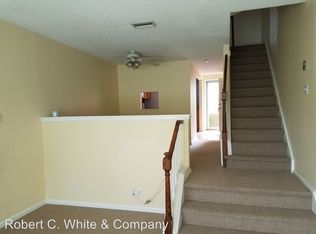
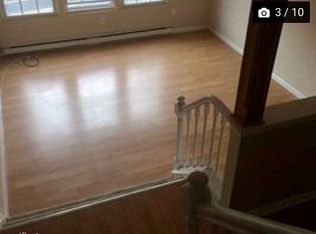
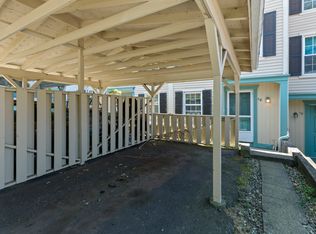
Lots of nice updates, Newer wood Cabinetry, New Luxury Vinyl Planking, New carpeting thru out, freshly painted, wood stairs have been refinished, 2 Gardening areas for your Green thumb, unit is in very good condition, has Carport and parking for 2 cars. Cool off in the pool, close to bike trails. Convenient location, minutes to Starbucks and Dunkin Donuts, 7 minutes to Downtown Middletown which is known as a Restaurant Mecca for Foodies, great shopping, close to Rt 91, Rt 9, 35 minutes to beaches, 30 min to Rt 95. Property can only be sold with Conventional financing or cash. Westfield Fire Dept has a tax of $203 yr. Property to be sold As Is, Inspections are for informational purposes only. Immediate Possession! Seller requests GHAR contracts.
Sold for $200,000
$200,000
12 Rising Trail Drive #12, Middletown, CT 06457
4beds
1,232sqft
Condominium, Townhouse
Built in 1976
-- sqft lot
$235,400 Zestimate®
$162/sqft
$2,447 Estimated rent
Home value
$235,400
$221,000 - $250,000
$2,447/mo
Zestimate® history
Owner options
List your home for rent
$2,447/mo
Rent Zestimate®
Find your next renter with Zillow Rental Manager. Plus, with online applications, you can quickly screen prospective tenants – for free.
$2,447/mo
Rent Zestimate®
Refinance and save
$1,797/mo
Est. payment
Refinancing to a lower rate could help reduce your monthly payments and save thousands over the life of the loan.
$1,797/mo
Est. payment
Explore your selling options
Work with a Zillow partner agent
Leverage their expertise and Zillow's premium Showcase listings to get your home seen by more buyers.
Get startedList with your own agent
Get your home in front of millions of buyers by listing it on Zillow.
Learn how to do itSell it yourself
Take full control of how buyers see your home on Zillow by listing For Sale by Owner (FSBO).
List your homeWhat's special
Wood stairsFreshly paintedNew luxury vinyl plankingGreat shoppingDunkin donutsNewer wood cabinetry
Zillow last checked:
Listing updated:
Listed by:
Bruce Bayles 860-209-7247,
William Raveis Real Estate 860-344-1658
Bought with:
Sacha Armstrong, RES.0804343
William Pitt Sotheby's Int'l
Source: Smart MLS,MLS#: 170590077
Facts & features
Interior
Bedrooms & bathrooms
- Bedrooms: 4
- Bathrooms: 2
- Full bathrooms: 1
- 1/2 bathrooms: 1
Primary bedroom
- Features: Walk-In Closet(s), Wall/Wall Carpet
- Level: Upper
- Area: 156 Square Feet
- Dimensions: 12 x 13
Bedroom
- Features: Wall/Wall Carpet
- Level: Upper
- Area: 130 Square Feet
- Dimensions: 10 x 13
Bedroom
- Features: Walk-In Closet(s), Wall/Wall Carpet
- Level: Upper
- Area: 130 Square Feet
- Dimensions: 10 x 13
Bedroom
- Features: Wall/Wall Carpet
- Level: Upper
- Area: 110 Square Feet
- Dimensions: 10 x 11
Dining room
- Features: Ceiling Fan(s), Vinyl Floor
- Level: Main
- Area: 100 Square Feet
- Dimensions: 10 x 10
Living room
- Features: Remodeled, High Ceilings, Balcony/Deck, Fireplace, Sliders, Vinyl Floor
- Level: Main
- Area: 208 Square Feet
- Dimensions: 13 x 16
Heating
- Baseboard, Electric
Cooling
- None
Appliances
- Included: Oven/Range, Refrigerator, Dishwasher, Washer, Dryer, Water Heater, Electric Water Heater
- Laundry: Upper Level
Features
- Wired for Data, Smart Thermostat
- Basement: None
- Attic: None
- Number of fireplaces: 1
Interior area
- Total structure area: 1,232
- Total interior livable area: 1,232 sqft
- Finished area above ground: 1,232
Property
Parking
- Total spaces: 2
- Parking features: Carport
- Garage spaces: 2
- Has carport: Yes
Features
- Stories: 3
- Patio & porch: Deck
- Exterior features: Garden
- Has private pool: Yes
- Pool features: In Ground
Lot
- Features: Few Trees
Details
- Parcel number: 1014556
- Zoning: R-15
Construction
Type & style
- Home type: Condo
- Architectural style: Townhouse
- Property subtype: Condominium, Townhouse
Materials
- Vinyl Siding
Condition
- New construction: No
- Year built: 1976
Utilities & green energy
- Sewer: Public Sewer
- Water: Public
Community & HOA
Community
- Features: Golf, Health Club, Library, Medical Facilities, Park, Shopping/Mall
- Security: Security System
HOA
- Has HOA: Yes
- Amenities included: Gardening Area, Playground, Pool, Management
- Services included: Maintenance Grounds, Trash, Snow Removal, Pool Service, Road Maintenance, Insurance
- HOA fee: $353 monthly
Location
- Region: Middletown
Financial & listing details
- Price per square foot: $162/sqft
- Tax assessed value: $116,170
- Annual tax amount: $3,490
- Date on market: 12/16/2023
Price history
| Date | Event | Price |
|---|---|---|
| 12/15/2023 | Sold | $200,000$162/sqft |
Source:  Smart MLS #170590077 Report a problem Smart MLS #170590077 Report a problem | ||
| 11/21/2023 | Pending sale | $200,000$162/sqft |
Source: Smart MLS #170590077 Report a problem | ||
| 11/12/2023 | Listed for sale | $200,000$162/sqft |
Source: Smart MLS #170590077 Report a problem | ||
| 9/23/2023 | Pending sale | $200,000$162/sqft |
Source: Smart MLS #170590077 Report a problem | ||
| 9/18/2023 | Listed for sale | $200,000$162/sqft |
Source: Smart MLS #170590077 Report a problem | ||
| 8/15/2023 | Pending sale | $200,000$162/sqft |
Source: Smart MLS #170590077 Report a problem | ||
| 8/12/2023 | Listed for sale | $200,000$162/sqft |
Source: Smart MLS #170590077 Report a problem | ||
Public tax history
Tax history is unavailable.
Neighborhood: 06457
Nearby homes
- $185,0004 bd1 ba1.2k sqft80 Rising Trail Dr, Middletown, CT 06457Sold
- $259,2003 bd1 ba1.2k sqft78 Rising Trail Dr, Middletown, CT 06457Off Market
- $185,0003 bd1 ba1.3k sqft82 Rising Trail Dr, Middletown, CT 06457Sold
- $175,5002 bd2 ba1.1k sqft8 Rising Trail Dr #8, Middletown, CT 06457Sold
- $258,3003 bd3 ba1.2k sqft142 Rising Trail Dr, Middletown, CT 06457Off Market
- $232,5003 bd2 ba1.1k sqft20 Rising Trail Dr #20-A, Middletown, CT 06457Off Market
- $239,9003 bd2 ba1.7k sqft156 Rising Trail Dr #156, Middletown, CT 06457Sold
- $258,6004 bd1 ba1.2k sqft74 Rising Trail Dr, Middletown, CT 06457Off Market
Nearby schools
GreatSchools rating
- 3/10Lawrence SchoolGrades: PK-5Distance: 1.2 mi
- 4/10Beman Middle SchoolGrades: 7-8Distance: 4.8 mi
- 4/10Middletown High SchoolGrades: 9-12Distance: 1.6 mi
Schools provided by the listing agent
- Elementary: Moody
- High: Middletown
Source: Smart MLS. This data may not be complete. We recommend contacting the local school district to confirm school assignments for this home.


Get pre-qualified for a loan
At Zillow Home Loans, we can pre-qualify you in as little as 5 minutes with no impact to your credit score.An equal housing lender. NMLS #10287.
Sell for more on Zillow
Get a Zillow Showcase℠ listing at no additional cost and you could sell for .
$235,400
2% more
+$4,708
With Zillow Showcase(estimated)
$240,108
- Connecticut
- Middlesex County
- Middletown
- 06457
- 12 Rising Trail Drive Unit 12
Nearby cities
Nearby zip codes
Other Middletown Topics
